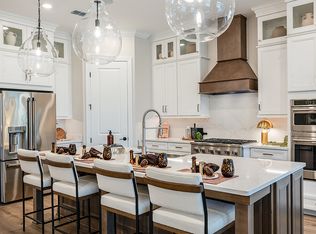
What's Special: Covered Extended Lanai | Pond View | Golf Course Community. New Construction - November Completion! Built by America's Most Trusted Home Builder. Welcome to the Lazio II at 100 Hillcrest Drive in Esplanade at St. Marys! A welcoming foyer opens to a great room that flows gracefully into the dining area and kitchen, complete with a center island and casual dining area. A sliding glass door leads to an expansive lanai. The serene primary suite offers a peaceful escape with a spacious bath and walk-in closet, while two additional bedroom suites provide privacy and flexibility. A cozy study, powder room, and well-placed laundry add everyday ease, along with a two-car garage. Additional Highlights Include: gourmet kitchen, 10' ceilings, 4' garage extension, 8' interior doors, a door from the primary closet to laundry room, extended covered lanai, study in place of a flex room, kitchen pendant lights, pre-plumb water softener loop with drain, and outdoor kitchen rough-in. Photos are for representative purposes only. MLS#10764508 - Esplanade at St. Mary's offers resort-style living in a new golf course community in southern Georgia near the Florida border. Enjoy championship golf, a resort pool, spa, fitness center, tennis, pickleball, and dining at the culinary center. Scenic trails, social gathering spaces, and an on-site lifestyle manager make it easy to stay active and connected, with access to the St. Marys River and nearby coastal destinations.
Active
$628,230
100 Hillcrest Dr, Saint Marys, GA 31558
3beds
2,306sqft
Single Family Residence
Built in 2026
7,405 Square Feet Lot
$624,200 Zestimate®
$272/sqft
$365/mo HOA
What's special
Two-car garagePond viewCenter islandCasual dining areaWalk-in closetSpacious bathCovered extended lanai
- 93 days |
- 41 |
- 1 |
Zillow last checked:
Listing updated:
Listed by:
Jerry Horn 770-741-0218,
Taylor Morrison Realty of Georgia
Source: GAMLS,MLS#: 10764508
Facts & features
Interior
Bedrooms & bathrooms
- Bedrooms: 3
- Bathrooms: 4
- Full bathrooms: 3
- 1/2 bathrooms: 1
- Main level bathrooms: 3
- Main level bedrooms: 3
Rooms
- Room types: Foyer, Great Room, Laundry, Office
Dining room
- Features: Dining Rm/Living Rm Combo
Kitchen
- Features: Breakfast Room, Kitchen Island, Solid Surface Counters, Walk-in Pantry
Heating
- Central
Cooling
- Central Air
Appliances
- Included: Dishwasher, Disposal, Ice Maker, Microwave, Oven/Range (Combo), Refrigerator
- Laundry: In Hall
Features
- Double Vanity, High Ceilings, Master On Main Level, Separate Shower, Split Bedroom Plan, Walk-In Closet(s)
- Flooring: Other
- Basement: None
- Has fireplace: No
- Common walls with other units/homes: No Common Walls
Interior area
- Total structure area: 2,306
- Total interior livable area: 2,306 sqft
- Finished area above ground: 2,306
- Finished area below ground: 0
Property
Parking
- Total spaces: 2
- Parking features: Attached
- Has attached garage: Yes
Features
- Levels: One
- Stories: 1
- Patio & porch: Patio, Porch
Lot
- Size: 7,405 Square Feet
- Features: Other
Details
- Parcel number: NALOT10223
Construction
Type & style
- Home type: SingleFamily
- Architectural style: Ranch
- Property subtype: Single Family Residence
Materials
- Wood Siding
- Foundation: Slab
- Roof: Other
Condition
- Under Construction
- New construction: Yes
- Year built: 2026
Details
- Warranty included: Yes
Utilities & green energy
- Sewer: Public Sewer
- Water: Public
- Utilities for property: Cable Available, Electricity Available, High Speed Internet, Natural Gas Available, Phone Available, Sewer Available, Sewer Connected, Underground Utilities, Water Available
Community & HOA
Community
- Features: Clubhouse, Fitness Center, Gated, Golf, Lake, Park, Playground, Pool, Sidewalks, Street Lights, Tennis Court(s)
- Security: Smoke Detector(s)
- Subdivision: Esplanade at St. Marys
HOA
- Has HOA: Yes
- Services included: Maintenance Grounds, Management Fee, Private Roads, Reserve Fund, Swimming, Tennis
- HOA fee: $4,377 annually
Location
- Region: Saint Marys
Financial & listing details
- Price per square foot: $272/sqft
- Date on market: 5/14/2026
- Cumulative days on market: 93 days
- Listing agreement: Exclusive Right To Sell
- Listing terms: Cash,Conventional,FHA,Other,VA Loan
- Electric utility on property: Yes
Estimated market value
$624,200
$593,000 - $655,000
$2,892/mo
Price history
| Date | Event | Price |
|---|---|---|
| 5/14/2026 | Listed for sale | $628,230$272/sqft |
Source:  GAMLS #10764508 Report a problem GAMLS #10764508 Report a problem | ||
Public tax history
Tax history is unavailable.
Monthly payment
Est. payment
Payment breakdown
Explore the cost of this home by adjusting the details. Changes won't be saved.Climate risks
Neighborhood: 31558
Nearby schools
GreatSchools rating
- 7/10Mary Lee Clark Elementary SchoolGrades: PK-5Distance: 2.8 mi
- 7/10Saint Marys Middle SchoolGrades: 6-8Distance: 3.6 mi
- 8/10Camden County High SchoolGrades: 9-12Distance: 4.4 mi
Schools provided by the listing agent
- Elementary: Mary Lee Clark
- Middle: Saint Marys
- High: Camden
Source: GAMLS. This data may not be complete. We recommend contacting the local school district to confirm school assignments for this home.
- $628,2303 bd4 ba2.3k sqft100 Hillcrest Dr, Saint Marys, FL 31558New Construction

- $803,5603 bd4 ba2.8k sqft109 Hillcrest Dr, Saint Marys, GA 31558New Construction

- $803,5603 bd4 ba2.8k sqft109 Hillcrest Dr, Saint Marys, FL 31558New Construction
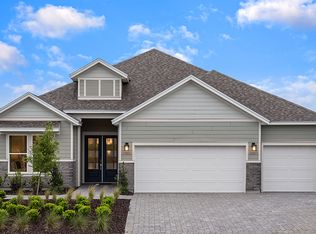
- from $560,0003 bd4 ba2.8k sqftPallazio II Social Plan, Esplanade at St. Marys, Saint Marys, FL 31558New Construction
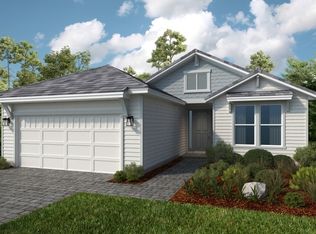
- from $499,0003 bd3 ba2.6k sqftFlorence Golf Plan, Esplanade at St. Marys, Saint Marys, FL 31558New Construction
- from $469,0003 bd3 ba2.6k sqftFlorence Social Plan, Esplanade at St. Marys, Saint Marys, FL 31558New Construction
- from $590,0003 bd4 ba2.8k sqftPallazio II Golf Plan, Esplanade at St. Marys, Saint Marys, FL 31558New Construction
- from $550,0003 bd4 ba2.5k sqftCascata Golf Plan, Esplanade at St. Marys, Saint Marys, FL 31558New Construction
A local agent can set up tours, give advice and negotiate with sellers.
A local lender can help you make sure your offer is ready when you are.
Similar homes
- $665,6003 bd3 ba2k sqft334 Grandview Dr, Saint Marys, GA 31558Active
 MLS ID #10764472, Jerry Horn, Taylor Morrison Realty of Georgia. GAMLS
 - $688,6903 bd4 ba2.3k sqft332 Grandview Dr, Saint Marys, GA 31558Active
 MLS ID #10763776, Jerry Horn, Taylor Morrison Realty of Georgia. GAMLS
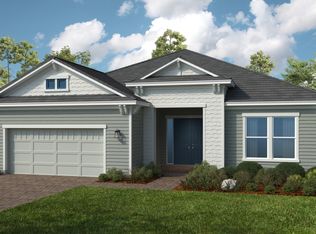
 - from $619,0003 bd3 ba3k sqftPallazio Golf Plan, Esplanade at St. Marys, Saint Marys, FL 31558New Construction
 Taylor Morrison
 - from $589,0003 bd3 ba3k sqftPallazio Social Plan, Esplanade at St. Marys, Saint Marys, FL 31558New ConstructionTaylor Morrison
- $803,5603 bd4 ba2.8k sqft109 Hillcrest Dr, Saint Marys, GA 31558ActiveMLS ID #10764540, Jerry Horn, Taylor Morrison Realty of Georgia. GAMLS
- from $495,0003 bd3 ba2.2k sqftLazio Golf Plan, Esplanade at St. Marys, Saint Marys, FL 31558New ConstructionTaylor Morrison
- from $465,0003 bd3 ba2.2k sqftLazio Social Plan, Esplanade at St. Marys, Saint Marys, FL 31558New ConstructionTaylor Morrison
- $603,4694 bd4 ba2.7k sqft86466 Ripple Ln, Yulee, FL 32097New ConstructionAINCAR
- from $604,9903 bd3 ba2.7k sqftRenown Plan, Del Webb Wildlight, Yulee, FL 32097New ConstructionDel Webb
- $649,9004 bd3 ba2.6k sqft85148 Poplar Breeze Way, Fernandina Beach, FL 32034For SaleMLS ID #115986, Melissa Ricks, KELLER WILLIAMS REALTY / FB OFFICE. AINCAR
- from $579,9904 bd3 ba2.8k sqftCoral Grand Select - Marshfront Plan, Fiddler's Cove, Kingsland, GA 31548New ConstructionPulte
- $598,0004 bd3 ba2.1k sqft34072 LAVENDER PARKE Drive, Fernandina Beach, FL 32034For SaleMLS ID #2149708, JANET HILL RUIS. realMLS
- from $379,9004 bd3 ba2.4k sqftSierra Plan, Winding River, Saint Marys, GA 31558New ConstructionMaronda Homes
- $672,3835 bd4 ba3.2k sqft86450 Ripple Ln, Yulee, FL 32097New ConstructionAINCAR
- from $586,9904 bd3 ba3k sqftMahogany Grand - Marshfront Plan, Fiddler's Cove, Kingsland, GA 31548New ConstructionPulte
- from $569,9904 bd3 ba2.8k sqftCoral Grand - Marshfront Plan, Fiddler's Cove, Kingsland, GA 31548New ConstructionPulte
- from $539,9903 bd3 ba2.5k sqftMerlot - Marshfront Plan, Fiddler's Cove, Kingsland, GA 31548New ConstructionPulte
- $669,4095 bd5 ba3.3k sqft86442 Ripple Ln, Yulee, FL 32097New ConstructionAINCAR
- from $476,9903 bd3 ba2.5k sqftMerlot Plan, Westerly Park at Wildlight, Wildlight, FL 32097New ConstructionPulte
- $748,5603 bd3 ba2.1k sqft613 Witty Banter Ct, Yulee, FL 32097For SaleMLS ID #116738, Patti Armstrong, RECIPROCAL LISTINGS. AINCAR
