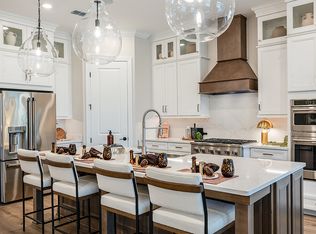
What's Special: 3-Car Garage | Pond View | Golf Course View | Golf Club Membership. New Construction - November Completion! Built by America's Most Trusted Home Builder. Welcome to the Pallazio II at 109 Hillcrest Drive in Esplanade at St. Marys! This thoughtfully designed single story home is where comfort and connection come naturally. The open great room, dining, and kitchen create a bright and inviting heart of the home. A spacious lanai extends the living space outdoors, offering a relaxing spot to enjoy the outdoors. The private primary suite is tucked away with a generous bath and walk-in closet for a peaceful retreat. Two secondary bedroom suites and a dedicated study provide flexibility for guests, hobbies, or working from home. Additional Highlights Include: tray ceiling package with crown molding, outdoor kitchen rough-in, pre plumb for water softener, a door from the primary closet to laundry room, 8' interior doors, and window blinds throughout the whole house. Photos are for representative purposes only. MLS#10764540 - Esplanade at St. Mary's offers resort-style living in a new golf course community in southern Georgia near the Florida border. Enjoy championship golf, a resort pool, spa, fitness center, tennis, pickleball, and dining at the culinary center. Scenic trails, social gathering spaces, and an on-site lifestyle manager make it easy to stay active and connected, with access to the St. Marys River and nearby coastal destinations.
Active
$803,560
109 Hillcrest Dr, Saint Marys, GA 31558
3beds
2,823sqft
:
Get pre-qualified$5,915/mo
Single Family Residence
Built in 2026
8,712 Square Feet Lot
$795,900 Zestimate®
$285/sqft
$731/mo HOA
What's special
Golf course viewPond viewTwo secondary bedroom suites
- 93 days |
- 79 |
- 1 |
Zillow last checked:
Listing updated:
Listed by:
Jerry Horn 770-741-0218,
Taylor Morrison Realty of Georgia
Source: GAMLS,MLS#: 10764540
Facts & features
Interior
Bedrooms & bathrooms
- Bedrooms: 3
- Bathrooms: 4
- Full bathrooms: 3
- 1/2 bathrooms: 1
- Main level bathrooms: 3
- Main level bedrooms: 3
Rooms
- Room types: Foyer, Great Room, Laundry, Office
Dining room
- Features: Dining Rm/Living Rm Combo
Kitchen
- Features: Breakfast Room, Kitchen Island, Solid Surface Counters, Walk-in Pantry
Heating
- Central
Cooling
- Central Air
Appliances
- Included: Dishwasher, Disposal, Microwave, Oven/Range (Combo)
- Laundry: In Hall
Features
- Double Vanity, High Ceilings, Master On Main Level, Separate Shower, Split Bedroom Plan, Walk-In Closet(s)
- Flooring: Carpet, Tile
- Basement: None
- Has fireplace: No
- Common walls with other units/homes: No Common Walls
Interior area
- Total structure area: 2,823
- Total interior livable area: 2,823 sqft
- Finished area above ground: 2,823
- Finished area below ground: 0
Property
Parking
- Total spaces: 3
- Parking features: Attached
- Has attached garage: Yes
Features
- Levels: One
- Stories: 1
- Patio & porch: Patio, Porch
- Exterior features: Sprinkler System
Lot
- Size: 8,712 Square Feet
- Features: Other
Details
- Parcel number: NALOT10128
Construction
Type & style
- Home type: SingleFamily
- Architectural style: Ranch
- Property subtype: Single Family Residence
Materials
- Wood Siding
- Foundation: Slab
- Roof: Other
Condition
- Under Construction
- New construction: Yes
- Year built: 2026
Details
- Warranty included: Yes
Utilities & green energy
- Sewer: Public Sewer
- Water: Public
- Utilities for property: Cable Available, Electricity Available, High Speed Internet, Natural Gas Available, Phone Available, Sewer Available, Sewer Connected, Underground Utilities, Water Available
Community & HOA
Community
- Features: Clubhouse, Fitness Center, Gated, Golf, Lake, Park, Playground, Pool, Sidewalks, Street Lights, Tennis Court(s)
- Security: Smoke Detector(s)
- Subdivision: Esplanade at St. Marys
HOA
- Has HOA: Yes
- Services included: Maintenance Grounds, Management Fee, Private Roads, Reserve Fund, Swimming, Tennis
- HOA fee: $8,769 annually
Location
- Region: Saint Marys
Financial & listing details
- Price per square foot: $285/sqft
- Date on market: 5/14/2026
- Cumulative days on market: 93 days
- Listing agreement: Exclusive Right To Sell
- Listing terms: Cash,Conventional,FHA,Other,VA Loan
- Electric utility on property: Yes
Estimated market value
$795,900
$756,000 - $836,000
$2,877/mo
Price history
| Date | Event | Price |
|---|---|---|
| 5/14/2026 | Listed for sale | $803,560$285/sqft |
Source:  GAMLS #10764540 Report a problem GAMLS #10764540 Report a problem | ||
Public tax history
Tax history is unavailable.
Monthly payment
Est. payment
Payment breakdown
Explore the cost of this home by adjusting the details. Changes won't be saved.Climate risks
Neighborhood: 31558
Nearby schools
GreatSchools rating
- 7/10Mary Lee Clark Elementary SchoolGrades: PK-5Distance: 2.9 mi
- 7/10Saint Marys Middle SchoolGrades: 6-8Distance: 3.6 mi
- 8/10Camden County High SchoolGrades: 9-12Distance: 4.5 mi
Schools provided by the listing agent
- Elementary: Mary Lee Clark
- Middle: Saint Marys
- High: Camden
Source: GAMLS. This data may not be complete. We recommend contacting the local school district to confirm school assignments for this home.
- $803,5603 bd4 ba2.8k sqft109 Hillcrest Dr, Saint Marys, FL 31558New Construction
- $628,2303 bd4 ba2.3k sqft100 Hillcrest Dr, Saint Marys, FL 31558New Construction

- $628,2303 bd4 ba2.3k sqft100 Hillcrest Dr, Saint Marys, GA 31558New Construction

- $550,2853 bd2 ba1.8k sqft310 Grandview Dr, Saint Marys, GA 31558New Construction

- $549,2802 bd2 ba1.7k sqft314 Grandview Dr, Saint Marys, GA 31558New Construction
- $549,2802 bd2 ba1.7k sqft314 Grandview Dr, Saint Marys, FL 31558New Construction
- $550,2853 bd2 ba1.8k sqft310 Grandview Dr, Saint Marys, FL 31558New Construction
- $539,4252 bd2 ba1.5k sqft312 Grandview Dr, Saint Marys, GA 31558New Construction
A local agent can set up tours, give advice and negotiate with sellers.
A local lender can help you make sure your offer is ready when you are.
Similar homes
- $688,6903 bd4 ba2.3k sqft332 Grandview Dr, Saint Marys, GA 31558Active

 MLS ID #10763776, Jerry Horn, Taylor Morrison Realty of Georgia. GAMLS
 - $628,2303 bd4 ba2.3k sqft100 Hillcrest Dr, Saint Marys, GA 31558ActiveMLS ID #10764508, Jerry Horn, Taylor Morrison Realty of Georgia. GAMLS
- $665,6003 bd3 ba2k sqft334 Grandview Dr, Saint Marys, GA 31558Active
 MLS ID #10764472, Jerry Horn, Taylor Morrison Realty of Georgia. GAMLS
 - $969,9003 bd4 ba2.7k sqft324 Osprey Cir, Saint Marys, GA 31558Active
 MLS ID #10794547, Monique Garrett, St. Marys Realty Inc. GAMLS
 - from $619,0003 bd3 ba3k sqftPallazio Golf Plan, Esplanade at St. Marys, Saint Marys, FL 31558New ConstructionTaylor Morrison
- from $589,0003 bd3 ba3k sqftPallazio Social Plan, Esplanade at St. Marys, Saint Marys, FL 31558New ConstructionTaylor Morrison
- from $495,0003 bd3 ba2.2k sqftLazio Golf Plan, Esplanade at St. Marys, Saint Marys, FL 31558New ConstructionTaylor Morrison
- from $465,0003 bd3 ba2.2k sqftLazio Social Plan, Esplanade at St. Marys, Saint Marys, FL 31558New ConstructionTaylor Morrison
- $539,4252 bd2 ba1.5k sqft312 Grandview Dr, Saint Marys, GA 31558ActiveMLS ID #10763665, Jerry Horn, Taylor Morrison Realty of Georgia. GAMLS
- $473,4302 bd2 ba1.7k sqft319 Grandview Dr, Saint Marys, GA 31558ActiveMLS ID #10763743, Jerry Horn, Taylor Morrison Realty of Georgia. GAMLS
- $569,9004 bd3 ba2.2k sqft311 Bateau Dr, Saint Marys, GA 31558ActiveMLS ID #10798831, Nicole Readdick, Coldwell Banker Access Realty. GAMLS
- $779,9993 bd2 ba2.5k sqft95203 Golden Glow Dr, Fernandina Beach, FL 32034For SaleMLS ID #116880, Kelly Reynard, CENTURY 21 MILLER ELITE. AINCAR
- from $454,9004 bd3 ba3.1k sqftLivorno Plan, Winding River, Saint Marys, GA 31558New ConstructionMaronda Homes
- $774,5003 bd3 ba2.4k sqft95436 Golden Glow Dr, Fernandina Beach, FL 32034For SaleMLS ID #115896, Tammy Tingle, CENTURY 21 MILLER ELITE. AINCAR
- $672,3835 bd4 ba3.2k sqft86450 Ripple Ln, Yulee, FL 32097New ConstructionAINCAR
- $739,9996 bd4 ba3.5k sqft94878 Windflower Trl, Fernandina Beach, FL 32034For SaleMLS ID #116135, Tolarrio White, FLORIDA HOMES REALTY & MORTGAGE. AINCAR
- $724,9906 bd5 ba4.1k sqft86651 Swift Launch Path, Yulee, FL 32097New ConstructionAINCAR
- from $409,9004 bd3 ba2.7k sqftCarlisle Plan, Winding River, Saint Marys, GA 31558New ConstructionMaronda Homes
- $839,9003 bd3 ba2.4k sqft95188 Golden Glow Dr, Fernandina Beach, FL 32034For SaleMLS ID #115826, Christine Hughes, SUMMER HOUSE REALTY. AINCAR
- $585,0005 bd3 ba3k sqft204 Fiddlers Cove Dr, Kingsland, GA 31548ActiveMLS ID #10800116, Lisa Stewart, Iron Valley Real Estate Coastal GA. GAMLS
