Corner lot home with pond views featuring 4 bedrooms, 3 full bathrooms, and no carpet! This home was built in 2019 and offers approximately 2,343 living sq ft and is located in the highly desirable Settlement of Live Oak community, just minutes from downtown. The layout offers an open, functional design with a split floor plan. Primary suite on one side, a secondary bedroom wing with its own bath, and an additional pair of bedrooms with a jack and jill on the other side of home, all centered around the kitchen and living area. The main living space features 11' ceilings, crown molding, and a gas fireplace. The open kitchen includes granite countertops, a gas stove and a walk in pantry. Laminate flooring throughout with tile in the wet areas and all bedrooms include ceiling fans. Outside, enjoy a covered patio, fully fenced in back yard with additional drainage and landscaping, tankless water heater, a two car garage, and a generator adapter with a portable tri-fuel generator. This home has it all, and on top- all appliances remain with the home! Schedule your showing today
Sold
Price Unknown
100 Kingswood Ave, Thibodaux, LA 70301
4beds
2,343sqft
Single Family Residence, Residential
Built in 2019
9,583 Square Feet Lot
$379,400 Zestimate®
$--/sqft
$2,711 Estimated rent
Home value
$379,400
$360,000 - $398,000
$2,711/mo
Zestimate® history
Owner options
List your home for rent
$2,711/mo
Rent Zestimate®
Find your next renter with Zillow Rental Manager. Plus, with online applications, you can quickly screen prospective tenants – for free.
$2,711/mo
Rent Zestimate®
Refinance and save
$575/mo
Est. payment
Refinancing to a lower rate could help reduce your monthly payments and save thousands over the life of the loan.
$575/mo
Est. payment
Explore your selling options
Work with a Zillow partner agent
Leverage their expertise and Zillow's premium Showcase listings to get your home seen by more buyers.
Get startedList with your own agent
Get your home in front of millions of buyers by listing it on Zillow.
Learn how to do itSell it yourself
Take full control of how buyers see your home on Zillow by listing For Sale by Owner (FSBO).
List your homeWhat's special
Two car garagePond viewsPrimary suiteSplit floor planCovered patioAdditional drainage and landscapingGas stove
Zillow last checked:
Listing updated:
Listed by:
Melanie Bourgeois,
Canal & Main Realty
Bought with:
Jenna Guerrero, 995685204
Canal & Main Realty
Source: ROAM MLS,MLS#: 2026008139
Facts & features
Interior
Bedrooms & bathrooms
- Bedrooms: 4
- Bathrooms: 3
- Full bathrooms: 3
Rooms
- Room types: Bedroom, Primary Bedroom, Dining Room, Kitchen, Living Room
Primary bedroom
- Features: En Suite Bath, Ceiling 9ft Plus, Ceiling Fan(s)
- Level: First
- Area: 220.54
- Width: 13.17
Bedroom 1
- Level: First
- Area: 103.33
- Dimensions: 10 x 10.33
Bedroom 2
- Level: First
- Area: 136
- Dimensions: 12 x 11.33
Bedroom 3
- Level: First
- Area: 167.83
- Width: 12.67
Primary bathroom
- Features: Double Vanity, Walk-In Closet(s)
Dining room
- Level: First
- Area: 134.15
Kitchen
- Features: Granite Counters
- Level: First
- Area: 165.54
Living room
- Level: First
- Area: 349.92
- Length: 19
Heating
- Central
Cooling
- Central Air, Ceiling Fan(s)
Appliances
- Included: Gas Cooktop, Refrigerator
Features
- Ceiling 9'+, Crown Molding
- Flooring: Laminate
- Has fireplace: Yes
- Fireplace features: Gas Log
Interior area
- Total structure area: 3,161
- Total interior livable area: 2,343 sqft
Property
Parking
- Total spaces: 4
- Parking features: 4+ Cars Park, Garage
Features
- Stories: 1
- Patio & porch: Covered, Patio, Porch
- Fencing: Wood
Lot
- Size: 9,583 Square Feet
- Dimensions: 80 x 120
- Features: Corner Lot
Details
- Parcel number: 0052824949
- Special conditions: Standard
Construction
Type & style
- Home type: SingleFamily
- Architectural style: Traditional
- Property subtype: Single Family Residence, Residential
Materials
- Brick Siding, Stucco Siding
- Foundation: Slab
- Roof: Shingle
Condition
- New construction: No
- Year built: 2019
Details
- Builder name: Dsld, LLC
Utilities & green energy
- Gas: Atmos
- Sewer: Public Sewer
- Water: Public
Community & HOA
Community
- Subdivision: The Settlement At Live Oak
HOA
- Has HOA: Yes
- HOA fee: $575 annually
Location
- Region: Thibodaux
Financial & listing details
- Tax assessed value: $306,900
- Annual tax amount: $3,552
- Date on market: 5/4/2026
- Listing terms: Cash,Conventional,FHA,FMHA/Rural Dev
Price history
| Date | Event | Price |
|---|---|---|
| 6/11/2026 | Sold | -- |
Source:  ROAM MLS #2026008139 Report a problem ROAM MLS #2026008139 Report a problem | ||
| 5/10/2026 | Pending sale | $380,000$162/sqft |
Source: ROAM MLS #2026008139 Report a problem | ||
| 5/4/2026 | Listed for sale | $380,000-4.8%$162/sqft |
Source: ROAM MLS #2026008139 Report a problem | ||
| 4/24/2026 | Listing removed | $399,000$170/sqft |
Source:  GSREIN #2550252 Report a problem GSREIN #2550252 Report a problem | ||
| 4/1/2026 | Listed for sale | $399,000+8.1%$170/sqft |
Source: GSREIN #2550252 Report a problem | ||
| 1/14/2022 | Sold | -- |
Source: Public Record Report a problem | ||
| 12/22/2021 | Pending sale | $369,000$157/sqft |
Source: Owner Report a problem | ||
| 11/23/2021 | Listed for sale | $369,000$157/sqft |
Source: Owner Report a problem | ||
| 10/25/2019 | Sold | -- |
Source: ROAM MLS #152834 Report a problem | ||
Public tax history
| Year | Property taxes | Tax assessment |
|---|---|---|
| 2025 | $3,552 +1.7% | $30,690 |
| 2024 | $3,492 +61.5% | $30,690 +16.1% |
| 2023 | $2,162 -3.3% | $26,440 |
| 2022 | $2,235 +8.5% | $26,440 |
| 2021 | $2,060 -6% | $26,440 |
| 2020 | $2,193 +288.6% | $26,440 +459% |
| 2019 | $564 | $4,730 |
| 2018 | $564 | $4,730 |
Find assessor info on the county website
Neighborhood: 70301
Nearby homes
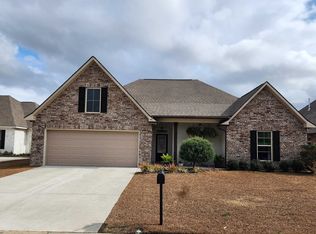
- $--4 bd2 ba2.2k sqft138 Kingswood Ave, Thibodaux, LA 70301Sold
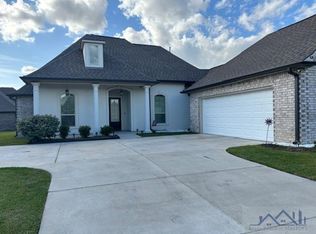
- $--4 bd3 ba2.6k sqft109 Kingswood Ave, Thibodaux, LA 70301Sold
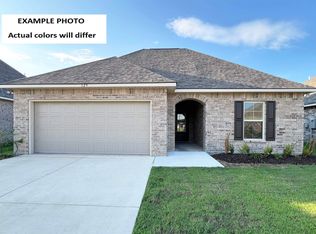
- $268,3123 bd2 ba1.7k sqft236 Spring Grove Loop, Thibodaux, LA 70301Pending
- $318,1004 bd2 ba2.2k sqft163 Kingswood Ave, Thibodaux, LA 70301Off Market
- $291,400-- sqft115 Kingswood Ave, Thibodaux, LA 70301Off Market
- $340,300-- bd-- ba2.4k sqft151 Kingswood Ave, Thibodaux, LA 70301Off Market
- $310,400-- bd-- ba2.2k sqft139 Kingswood Ave, Thibodaux, LA 70301Off Market
- $293,000-- bd-- ba1.8k sqft145 Kingswood Ave, Thibodaux, LA 70301Off Market
Nearby schools
GreatSchools rating
- 5/10W.S. Lafargue Elementary SchoolGrades: 2-3Distance: 2.7 mi
- 5/10West Thibodaux Middle SchoolGrades: 6-8Distance: 2.9 mi
- 7/10Thibodaux High SchoolGrades: 9-12Distance: 2.6 mi
Schools provided by the listing agent
- District: Lafourche Parish
Source: ROAM MLS. This data may not be complete. We recommend contacting the local school district to confirm school assignments for this home.
- Louisiana
- Lafourche Parish
- Thibodaux
- 70301
- 100 Kingswood Ave
Nearby cities
Nearby zip codes
Other Thibodaux Topics
