Immaculate 4 Bedroom 2 Bath Home In Settlement Of Live Oaks S/D Off Of Hwy 308 In Thibodaux. This Is A Camelia IV DSLD Home. Home Features A 1 year old Whole Home Generac Generator with only 50 run time hours, An Open Floor Plan, Huge Island With Lots Of Counter Space In The Kitchen, Beautiful Fireplace, And High Ceilings Are Only Some Of The Amenities To Make This Home Yours. Call For Your Showing Today!
Sold
Price Unknown
138 Kingswood Ave, Thibodaux, LA 70301
4beds
2,204sqft
Single Family Residence, Residential
Built in 2021
8,712 Square Feet Lot
$324,200 Zestimate®
$--/sqft
$2,307 Estimated rent
Home value
$324,200
$269,000 - $389,000
$2,307/mo
Zestimate® history
Owner options
List your home for rent
$2,307/mo
Rent Zestimate®
Find your next renter with Zillow Rental Manager. Plus, with online applications, you can quickly screen prospective tenants – for free.
$2,307/mo
Rent Zestimate®
Refinance and save
$600/mo
Est. payment
Refinancing to a lower rate could help reduce your monthly payments and save thousands over the life of the loan.
$600/mo
Est. payment
Explore your selling options
Work with a Zillow partner agent
Leverage their expertise and Zillow's premium Showcase listings to get your home seen by more buyers.
Get startedList with your own agent
Get your home in front of millions of buyers by listing it on Zillow.
Learn how to do itSell it yourself
Take full control of how buyers see your home on Zillow by listing For Sale by Owner (FSBO).
List your homeWhat's special
Open floor planBeautiful fireplaceHigh ceilings
Zillow last checked:
Listing updated:
Listed by:
Veronica Voisin,
COLDWELL BANKER LARUSSA REAL ESTATE
Bought with:
Katina Adams, 0995702032
Gulf Coast Real Estate, LLC
Source: ROAM MLS,MLS#: 2025002945
Facts & features
Interior
Bedrooms & bathrooms
- Bedrooms: 4
- Bathrooms: 2
- Full bathrooms: 2
Rooms
- Room types: Bedroom, Primary Bedroom, Dining Room, Kitchen, Living Room
Primary bedroom
- Features: En Suite Bath, Ceiling 9ft Plus, Ceiling Fan(s), Walk-In Closet(s)
- Level: First
- Length: 14
Bedroom 1
- Level: First
- Length: 10
Bedroom 2
- Level: First
- Length: 11
Bedroom 3
- Level: First
- Length: 10
Primary bathroom
- Features: Double Vanity, Walk-In Closet(s), Separate Shower, Soaking Tub
Dining room
- Level: First
- Length: 14
Kitchen
- Features: Granite Counters, Kitchen Island, Pantry, Cabinets Factory Built
- Level: First
- Length: 15
Living room
- Level: First
- Length: 20
Heating
- Central, Electric
Cooling
- Central Air, Ceiling Fan(s)
Appliances
- Included: Gas Stove Con, Continuous Cleaning Oven, Dishwasher, Disposal, Ice Machine, Microwave, Range/Oven, Self Cleaning Oven, Gas Water Heater, Tankless Water Heater
- Laundry: Laundry Room, Electric Dryer Hookup, Inside, Washer/Dryer Hookups
Features
- Eat-in Kitchen, Built-in Features, Ceiling 9'+, Crown Molding
- Flooring: Ceramic Tile, Laminate
- Doors: Storm Door(s)
- Windows: Storm Window(s), Screens, Drapes
- Attic: Attic Access,Storage,Walk-up
- Number of fireplaces: 1
- Fireplace features: Gas Log
Interior area
- Total structure area: 2,862
- Total interior livable area: 2,204 sqft
Property
Parking
- Total spaces: 2
- Parking features: 2 Cars Park, Attached, Garage, Concrete, Driveway, Garage Door Opener
- Has attached garage: Yes
Features
- Stories: 1
- Patio & porch: Covered, Patio
- Exterior features: Rain Gutters
- Fencing: Wood
Lot
- Size: 8,712 Square Feet
- Dimensions: 72 x 120+/-
- Features: Landscaped
Details
- Parcel number: 0052825054
- Special conditions: Standard
- Other equipment: Generator
Construction
Type & style
- Home type: SingleFamily
- Architectural style: Contemporary
- Property subtype: Single Family Residence, Residential
Materials
- Brick Siding, Stucco Siding, Brick, Stucco
- Foundation: Slab
- Roof: Composition,Energy Star Rated Roof
Condition
- New construction: No
- Year built: 2021
Details
- Builder name: Dsld, LLC
Utilities & green energy
- Gas: Atmos
- Sewer: Comm. Sewer
- Water: Public
Community & HOA
Community
- Features: Pool, Playground
- Security: Smoke Detector(s)
- Subdivision: The Settlement At Live Oak
HOA
- Has HOA: Yes
- Services included: Maintenance Grounds, Pool HOA
- HOA fee: $600 annually
Location
- Region: Thibodaux
Financial & listing details
- Tax assessed value: $291,000
- Annual tax amount: $3,368
- Date on market: 2/18/2025
- Listing terms: Cash,Conventional,FHA,FMHA/Rural Dev,VA Loan
Price history
| Date | Event | Price |
|---|---|---|
| 4/11/2025 | Sold | -- |
Source:  ROAM MLS #2025002945 Report a problem ROAM MLS #2025002945 Report a problem | ||
| 3/6/2025 | Pending sale | $324,500$147/sqft |
Source: ROAM MLS #2025002945 Report a problem | ||
| 2/18/2025 | Listed for sale | $324,500+4.7%$147/sqft |
Source: ROAM MLS #2025002945 Report a problem | ||
| 5/31/2023 | Sold | -- |
Source: ROAM MLS #2023005907 Report a problem | ||
| 5/5/2023 | Pending sale | $310,000$141/sqft |
Source: ROAM MLS #2023005907 Report a problem | ||
| 4/17/2023 | Listed for sale | $310,000$141/sqft |
Source: ROAM MLS #2023005907 Report a problem | ||
| 6/4/2021 | Sold | -- |
Source: Public Record Report a problem | ||
Public tax history
| Year | Property taxes | Tax assessment |
|---|---|---|
| 2025 | $3,368 +1.7% | $29,100 |
| 2024 | $3,311 +58.7% | $29,100 +12.9% |
| 2023 | $2,087 -3.3% | $25,780 |
| 2022 | $2,157 +304.5% | $25,780 +458% |
| 2021 | $533 -0.3% | $4,620 |
| 2020 | $535 | $4,620 |
Find assessor info on the county website
Neighborhood: 70301
Nearby homes
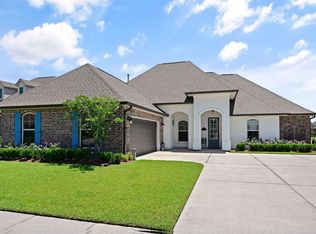
- $--4 bd3 ba2.3k sqft100 Kingswood Ave, Thibodaux, LA 70301Sold
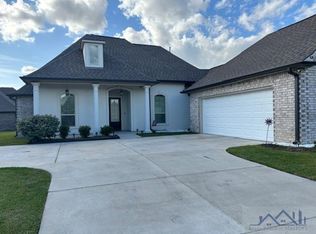
- $--4 bd3 ba2.6k sqft109 Kingswood Ave, Thibodaux, LA 70301Sold
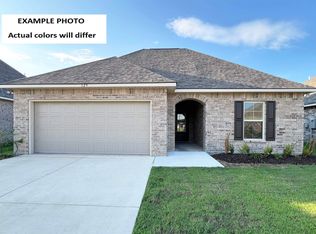
- $268,3123 bd2 ba1.7k sqft236 Spring Grove Loop, Thibodaux, LA 70301Pending
- $318,1004 bd2 ba2.2k sqft163 Kingswood Ave, Thibodaux, LA 70301Off Market
- $291,400-- sqft115 Kingswood Ave, Thibodaux, LA 70301Off Market
- $343,900-- bd-- ba2.4k sqft151 Kingswood Ave, Thibodaux, LA 70301Off Market
- $312,300-- bd-- ba2.2k sqft139 Kingswood Ave, Thibodaux, LA 70301Off Market
- $297,400-- bd-- ba1.8k sqft145 Kingswood Ave, Thibodaux, LA 70301Off Market
Nearby schools
GreatSchools rating
- 5/10W.S. Lafargue Elementary SchoolGrades: 2-3Distance: 2.7 mi
- 5/10West Thibodaux Middle SchoolGrades: 6-8Distance: 2.9 mi
- 7/10Thibodaux High SchoolGrades: 9-12Distance: 2.6 mi
Schools provided by the listing agent
- District: Lafourche Parish
Source: ROAM MLS. This data may not be complete. We recommend contacting the local school district to confirm school assignments for this home.
- Louisiana
- Lafourche Parish
- Thibodaux
- 70301
- 138 Kingswood Ave
Nearby cities
Nearby zip codes
Other Thibodaux Topics
