Experience the ultimate blend of serenity and convenience in this immaculate luxury condo at Aria Townhomes. Offering over 2000 sqft of pristine living space this 2BR 3BA home delivers single-family privacy with low-maintenance condo living. Built in 2016 with superior quality, unit is exceptionally sound-proof offering absolute peace and quiet. The open concept main level is filled with sunlight & vaulted ceilings and also features a desirable first-floor primary suite. The kitchen shines with new stainless steel appliances and large granite island. Enjoy peaceful views of nothing but nature from your French sliders leading to a private terrace. Upstairs you’ll find a comfortable den, second bedroom w walk-in closet, double-vanity bath and large unfinished bonus room ready to suit your vision. The enormous walk-out basement features full windows and is plumbed for a bath. Includes 2-car garage. Minutes to shops, restaurants, highway and nature trails. A rare gem!
Sold for $885,000
$885,000
100 Kirkbride Dr Unit 109, Danvers, MA 01923
2beds
2,325sqft
Condominium, Townhouse
Built in 2016
-- sqft lot
$885,400 Zestimate®
$381/sqft
$3,669 Estimated rent
Home value
$885,400
$823,000 - $956,000
$3,669/mo
Zestimate® history
Owner options
List your home for rent
$3,669/mo
Rent Zestimate®
Find your next renter with Zillow Rental Manager. Plus, with online applications, you can quickly screen prospective tenants – for free.
$3,669/mo
Rent Zestimate®
Refinance and save
$6,511/mo
Est. payment
Refinancing to a lower rate could help reduce your monthly payments and save thousands over the life of the loan.
$6,511/mo
Est. payment
Explore your selling options
Work with a Zillow partner agent
Leverage their expertise and Zillow's premium Showcase listings to get your home seen by more buyers.
Get startedList with your own agent
Get your home in front of millions of buyers by listing it on Zillow.
Learn how to do itSell it yourself
Take full control of how buyers see your home on Zillow by listing For Sale by Owner (FSBO).
List your homeWhat's special
Immaculate luxury condoDesirable first-floor primary suiteComfortable denLarge granite islandDouble-vanity bathVaulted ceilings
Zillow last checked:
Listing updated:
Listed by:
Alli Allmendinger 978-325-2702,
Churchill Properties 978-258-5211
Bought with:
Rick Nazzaro
Colonial Manor Realty
Source: MLS PIN,MLS#: 73550510
Facts & features
Interior
Bedrooms & bathrooms
- Bedrooms: 2
- Bathrooms: 3
- Full bathrooms: 2
- 1/2 bathrooms: 1
- Main level bathrooms: 1
- Main level bedrooms: 1
Primary bedroom
- Features: Bathroom - Full, Bathroom - Double Vanity/Sink, Ceiling Fan(s), Flooring - Hardwood, French Doors, Cable Hookup, High Speed Internet Hookup, Recessed Lighting, Closet - Double
- Level: Main,First
Bedroom 2
- Features: Bathroom - 3/4, Bathroom - Double Vanity/Sink, Walk-In Closet(s), Closet, Flooring - Hardwood, Cable Hookup, High Speed Internet Hookup
- Level: Second
Primary bathroom
- Features: Yes
Bathroom 1
- Features: Bathroom - Half, Flooring - Hardwood, Lighting - Overhead, Beadboard, Pedestal Sink
- Level: Main,First
Bathroom 2
- Features: Bathroom - Full, Bathroom - Double Vanity/Sink, Bathroom - With Shower Stall, Closet - Linen, Flooring - Stone/Ceramic Tile, Countertops - Stone/Granite/Solid, Double Vanity
- Level: First
Bathroom 3
- Features: Bathroom - Full, Bathroom - Double Vanity/Sink, Bathroom - With Tub & Shower, Closet - Linen, Flooring - Stone/Ceramic Tile, Countertops - Stone/Granite/Solid, Double Vanity
- Level: Second
Dining room
- Features: Flooring - Hardwood, Open Floorplan, Lighting - Pendant
- Level: First
Kitchen
- Features: Flooring - Hardwood, Countertops - Stone/Granite/Solid, Kitchen Island, Open Floorplan, Recessed Lighting, Stainless Steel Appliances, Gas Stove
- Level: First
Living room
- Features: Ceiling Fan(s), Vaulted Ceiling(s), Flooring - Hardwood, Balcony - Exterior, French Doors, Exterior Access
- Level: Main,First
Heating
- Forced Air, Natural Gas
Cooling
- Central Air
Appliances
- Included: Range, Dishwasher, Disposal, Microwave, Refrigerator, Washer, Dryer, ENERGY STAR Qualified Refrigerator, ENERGY STAR Qualified Dishwasher, Plumbed For Ice Maker
- Laundry: Gas Dryer Hookup, Washer Hookup, First Floor, In Unit
Features
- Closet, Lighting - Pendant, Ceiling - Half-Vaulted, Lighting - Overhead, Cable Hookup, High Speed Internet Hookup, Recessed Lighting, Closet - Double, Entrance Foyer, Bonus Room, Study, Internet Available - Broadband, High Speed Internet
- Flooring: Tile, Hardwood, Flooring - Stone/Ceramic Tile, Flooring - Hardwood
- Doors: French Doors, Insulated Doors
- Windows: Insulated Windows, Screens
- Has basement: Yes
- Number of fireplaces: 1
- Fireplace features: Living Room
- Common walls with other units/homes: 2+ Common Walls
Interior area
- Total structure area: 2,325
- Total interior livable area: 2,325 sqft
- Finished area above ground: 2,325
- Finished area below ground: 1,279
Property
Parking
- Total spaces: 4
- Parking features: Attached, Garage Door Opener, Off Street, Paved
- Attached garage spaces: 2
- Uncovered spaces: 2
Features
- Entry location: Unit Placement(Walkout)
- Patio & porch: Deck - Composite, Covered
- Exterior features: Deck - Composite, Covered Patio/Deck, Screens, Rain Gutters, Professional Landscaping, Sprinkler System
- Pool features: Association, In Ground, Heated
Details
- Parcel number: 4716098
- Zoning: HW
Construction
Type & style
- Home type: Townhouse
- Property subtype: Condominium, Townhouse
Materials
- Frame
- Roof: Shingle
Condition
- Year built: 2016
Utilities & green energy
- Electric: 200+ Amp Service
- Sewer: Public Sewer
- Water: Public
- Utilities for property: for Gas Range, for Electric Oven, for Gas Dryer, Washer Hookup, Icemaker Connection
Green energy
- Energy efficient items: Thermostat
Community & HOA
Community
- Features: Shopping, Park, Walk/Jog Trails, Golf, Medical Facility, Conservation Area, Highway Access, House of Worship, Public School
HOA
- Amenities included: Pool, Fitness Center, Clubroom
- Services included: Insurance, Maintenance Structure, Maintenance Grounds, Snow Removal, Trash, Reserve Funds
- HOA fee: $685 monthly
Location
- Region: Danvers
Financial & listing details
- Price per square foot: $381/sqft
- Tax assessed value: $726,600
- Annual tax amount: $7,985
- Date on market: 9/2/2026
- Listing terms: Contract
- Exclusions: Island Stools Negotiable.
Price history
| Date | Event | Price |
|---|---|---|
| 9/21/2026 | Sold | $885,000-1.6%$381/sqft |
Source: MLS PIN #73550510 Report a problem | ||
| 8/11/2026 | Pending sale | $899,000$387/sqft |
Source: MLS PIN #73550510 Report a problem | ||
| 7/15/2026 | Listed for sale | $899,000+33.2%$387/sqft |
Source: MLS PIN #73550510 Report a problem | ||
| 6/1/2021 | Sold | $675,000+15.8%$290/sqft |
Source: Public Record Report a problem | ||
| 7/26/2016 | Sold | $582,725$251/sqft |
Source: Public Record Report a problem | ||
Public tax history
| Year | Property taxes | Tax assessment |
|---|---|---|
| 2024 | $8,452 +9.4% | $760,800 +15.7% |
| 2023 | $7,728 | $657,700 |
| 2022 | $7,728 -11.3% | $657,700 +0.8% |
| 2021 | $8,712 +9% | $652,600 +6.7% |
| 2020 | $7,990 -4.3% | $611,800 -2.7% |
| 2019 | $8,349 -1% | $628,700 +0.9% |
| 2018 | $8,437 +13.2% | $623,100 +18.7% |
| 2017 | $7,451 | $525,100 |
Find assessor info on the county website
Neighborhood: 01923
Nearby homes
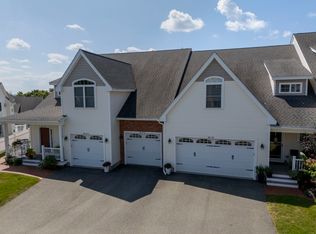
- $790,0002 bd2 ba1.5k sqft100 Kirkbride Dr UNIT 215A, Danvers, MA 01923Sold
- $681,0002 bd3 ba2.5k sqft100-216 Kirkbride Dr #100-216, Danvers, MA 01923Sold

- $815,0002 bd3 ba1.9k sqft100 Kirkbride Dr UNIT 203, Danvers, MA 01923Sold

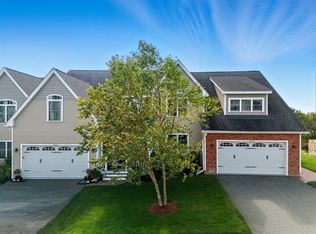
- $970,0002 bd3 ba2.6k sqft100 Kirkbride Dr UNIT 119, Danvers, MA 01923Sold
- $789,0002 bd3 ba2.1k sqft100 Kirkbride Dr UNIT 229, Danvers, MA 01923Sold
- $590,0002 bd2 ba1.4k sqft100 Kirkbride Dr UNIT 122, Danvers, MA 01923Sold
- $750,0002 bd3 ba2.3k sqft100 Kirkbride Dr UNIT 227, Danvers, MA 01923Sold
- $821,0002 bd3 ba2.2k sqft100 Kirkbride Dr UNIT 247, Danvers, MA 01923Sold
Nearby schools
GreatSchools rating
- 5/10Smith Elementary SchoolGrades: K-5Distance: 1 mi
- 4/10Holten Richmond Middle SchoolGrades: 6-8Distance: 2.4 mi
- 5/10Danvers High SchoolGrades: 9-12Distance: 2 mi
Get a cash offer in 3 minutes
Find out how much your home could sell for in as little as 3 minutes with a no-obligation cash offer.
Estimated market value
$885,400
Get a cash offer in 3 minutes
Find out how much your home could sell for in as little as 3 minutes with a no-obligation cash offer.
Estimated market value
$885,400
- Massachusetts
- Essex County
- Danvers
- 01923
- 100 Kirkbride Dr Unit 109
