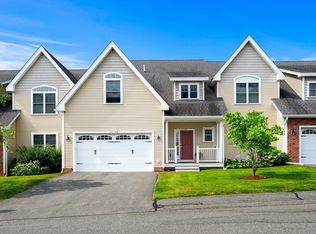
OPEN HOUSE CANCELLED! UNDER AGREEMENT! This isn't just another condominium—this is an exceptional find. Built in 2016, this unit offers a superb floor plan rare within the community, plus extensive custom upgrades throughout. What sets this residence apart? The views. While other units overlook parking, this one frames trees, farmland, and sweeping green landscapes—with distant Boston skyline views on clear days from the kitchen and deck. Inside, soaring vaulted ceilings and walls of windows maximize natural light. The living room's gas fireplace & custom built-ins create the perfect setting for gatherings. The kitchen is a centerpiece: stone counters, shaker cabinetry, and a generous island. The primary suite offers a sanctuary with a luxurious dressing room, spa-worthy bathroom with double vanity & tub/shower, plus a sitting room. A first-floor ensuite bedroom adds flexibility. Two garage spaces, outdoor areas with direct access to green lawn space. Over 2,600 sq ft.
Sold for $970,000
$970,000
100 Kirkbride Dr Unit 119, Danvers, MA 01923
2beds
2,608sqft
Condominium, Townhouse
Built in 2016
-- sqft lot
$988,300 Zestimate®
$372/sqft
$4,263 Estimated rent
Home value
$988,300
$899,000 - $1.08M
$4,263/mo
Zestimate® history
Owner options
List your home for rent
$4,263/mo
Rent Zestimate®
Find your next renter with Zillow Rental Manager. Plus, with online applications, you can quickly screen prospective tenants – for free.
$4,263/mo
Rent Zestimate®
Refinance and save
$6,719/mo
Est. payment
Refinancing to a lower rate could help reduce your monthly payments and save thousands over the life of the loan.
$6,719/mo
Est. payment
Explore your selling options
Work with a Zillow partner agent
Leverage their expertise and Zillow's premium Showcase listings to get your home seen by more buyers.
Get startedList with your own agent
Get your home in front of millions of buyers by listing it on Zillow.
Learn how to do itSell it yourself
Take full control of how buyers see your home on Zillow by listing For Sale by Owner (FSBO).
List your homeWhat's special
Zillow last checked:
Listing updated:
Listed by:
Land and Sea Real Estate 978-423-4730,
Land and Sea Real Estate, Inc. 978-475-0000,
JoAnn Kalogianis Spaneas 978-423-4730
Bought with:
Nikki Martin Team
Compass
Source: MLS PIN,MLS#: 73446250
Facts & features
Interior
Bedrooms & bathrooms
- Bedrooms: 2
- Bathrooms: 3
- Full bathrooms: 2
- 1/2 bathrooms: 1
- Main level bathrooms: 2
- Main level bedrooms: 1
Primary bedroom
- Features: Bathroom - Double Vanity/Sink, Walk-In Closet(s), Flooring - Wall to Wall Carpet, Dressing Room
- Level: Second
- Area: 467.5
- Dimensions: 21.25 x 22
Bedroom 2
- Features: Bathroom - Full, Bathroom - Double Vanity/Sink, Closet, Flooring - Hardwood, Double Vanity
- Level: Main,First
- Area: 224.9
- Dimensions: 13 x 17.3
Primary bathroom
- Features: Yes
Bathroom 1
- Features: Flooring - Stone/Ceramic Tile, Pedestal Sink
- Level: Main,First
- Area: 34.5
- Dimensions: 5.75 x 6
Bathroom 2
- Features: Bathroom - Full, Bathroom - Double Vanity/Sink, Bathroom - Tiled With Shower Stall, Closet - Linen, Flooring - Stone/Ceramic Tile, Countertops - Stone/Granite/Solid, Double Vanity
- Level: Main,First
- Area: 81.6
- Dimensions: 6.8 x 12
Bathroom 3
- Features: Bathroom - Full, Bathroom - Double Vanity/Sink, Bathroom - With Tub & Shower, Cathedral Ceiling(s), Closet - Linen, Countertops - Stone/Granite/Solid, Double Vanity, Half Vaulted Ceiling(s)
- Level: Second
- Area: 143
- Dimensions: 13 x 11
Dining room
- Features: Flooring - Hardwood, Balcony / Deck, Balcony - Exterior, Deck - Exterior, Exterior Access, Open Floorplan, Slider, Wainscoting, Lighting - Overhead, Decorative Molding
- Level: Main,First
- Area: 183
- Dimensions: 12.2 x 15
Kitchen
- Features: Skylight, Cathedral Ceiling(s), Flooring - Hardwood, Dining Area, Balcony / Deck, Balcony - Exterior, Countertops - Stone/Granite/Solid, Kitchen Island, Open Floorplan, Recessed Lighting, Lighting - Overhead
- Level: Main,First
- Area: 178.1
- Dimensions: 13 x 13.7
Living room
- Features: Cathedral Ceiling(s), Flooring - Hardwood, Window(s) - Picture, Exterior Access, Open Floorplan
- Level: Main,First
- Area: 229.5
- Dimensions: 13.5 x 17
Heating
- Forced Air, Natural Gas
Cooling
- Central Air
Appliances
- Included: Range, Dishwasher, Microwave, Refrigerator, Freezer, Washer, Dryer
- Laundry: Closet/Cabinets - Custom Built, Flooring - Stone/Ceramic Tile, Upgraded Countertops, Second Floor, In Unit
Features
- Balcony - Interior, Vaulted Ceiling(s), Walk-In Closet(s), Closet/Cabinets - Custom Built, Dressing Room, Sitting Room
- Flooring: Tile, Carpet, Hardwood, Flooring - Wall to Wall Carpet
- Has basement: Yes
- Number of fireplaces: 1
- Fireplace features: Living Room
- Common walls with other units/homes: End Unit
Interior area
- Total structure area: 2,608
- Total interior livable area: 2,608 sqft
- Finished area above ground: 2,608
Property
Parking
- Total spaces: 4
- Parking features: Attached, Garage Door Opener, Storage, Off Street
- Attached garage spaces: 2
- Uncovered spaces: 2
Features
- Entry location: Unit Placement(Walkout)
- Patio & porch: Porch, Deck
- Exterior features: Porch, Deck, Professional Landscaping
Details
- Parcel number: M:024 L:022 P:155,4888332
- Zoning: HW
Construction
Type & style
- Home type: Townhouse
- Property subtype: Condominium, Townhouse
Materials
- Frame
- Roof: Shingle
Condition
- Year built: 2016
Utilities & green energy
- Sewer: Public Sewer
- Water: Public
Community & HOA
Community
- Features: Shopping, Walk/Jog Trails, Medical Facility, Conservation Area, Highway Access, House of Worship, Public School
- Security: Security System
HOA
- Services included: Insurance, Maintenance Structure, Road Maintenance, Snow Removal, Trash
- HOA fee: $656 monthly
Location
- Region: Danvers
Financial & listing details
- Price per square foot: $372/sqft
- Tax assessed value: $787,000
- Annual tax amount: $8,649
- Date on market: 1/23/2026
- Exclusions: Seller's Personal Property Excluded. Inquire About Furniture For Sale.
Price history
| Date | Event | Price |
|---|---|---|
| 12/22/2025 | Sold | $970,000-2.9%$372/sqft |
Source: MLS PIN #73446250 Report a problem | ||
| 10/22/2025 | Listed for sale | $999,000+52.7%$383/sqft |
Source: MLS PIN #73446250 Report a problem | ||
| 7/15/2015 | Sold | $654,151$251/sqft |
Source: Public Record Report a problem | ||
Public tax history
| Year | Property taxes | Tax assessment |
|---|---|---|
| 2024 | $9,157 +9.4% | $824,200 +15.7% |
| 2023 | $8,367 | $712,100 |
| 2022 | $8,367 -11.1% | $712,100 +1% |
| 2021 | $9,416 +9.1% | $705,300 +6.7% |
| 2020 | $8,634 -4.2% | $661,100 -2.6% |
| 2019 | $9,017 +11.8% | $679,000 +14% |
| 2018 | $8,062 -7.3% | $595,400 -2.9% |
| 2017 | $8,700 | $613,100 |
Find assessor info on the county website
Neighborhood: 01923
Nearby homes
- $815,0002 bd3 ba1.9k sqft100 Kirkbride Dr UNIT 203, Danvers, MA 01923Sold

- $681,0002 bd3 ba2.5k sqft100-216 Kirkbride Dr, Danvers, MA 01923Sold

- $899,0002 bd3 ba2.3k sqft100 Kirkbride Dr UNIT 109, Danvers, MA 01923For Sale
- $789,0002 bd3 ba2.1k sqft100 Kirkbride Dr UNIT 229, Danvers, MA 01923Sold

- $590,0002 bd2 ba1.4k sqft100 Kirkbride Dr UNIT 122, Danvers, MA 01923Sold
- $750,0002 bd3 ba2.3k sqft100 Kirkbride Dr UNIT 227, Danvers, MA 01923Sold
- $821,0002 bd3 ba2.2k sqft100 Kirkbride Dr UNIT 247, Danvers, MA 01923Sold
- $660,0002 bd2 ba1.5k sqft100 Kirkbride Dr #217A, Danvers, MA 01923Sold
Nearby schools
GreatSchools rating
- 5/10Smith Elementary SchoolGrades: K-5Distance: 1 mi
- 4/10Holten Richmond Middle SchoolGrades: 6-8Distance: 2.4 mi
- 5/10Danvers High SchoolGrades: 9-12Distance: 2.1 mi
Get a cash offer in 3 minutes
Find out how much your home could sell for in as little as 3 minutes with a no-obligation cash offer.
Estimated market value
$988,300
Get a cash offer in 3 minutes
Find out how much your home could sell for in as little as 3 minutes with a no-obligation cash offer.
Estimated market value
$988,300
- Massachusetts
- Essex County
- Danvers
- 01923
- 100 Kirkbride Dr Unit 119
Nearby cities
Nearby zip codes
Other Danvers Topics
