From the moment you arrive, this beautifully designed 55+ townhome welcomes you with a grand vaulted entryway and charming front porch—the perfect spot to sip your morning coffee. Inside, hardwood floors lead you through a bright and airy open-concept living, dining & kitchen space, ideal for both quiet mornings and lively gatherings. The main level offers a spacious bedroom with en suite bath, along with a thoughtfully placed built-in office nook. Upstairs, a second oversized bedroom suite feels like its own retreat, complete with a sitting area. You’ll also find a second living room upstairs—ideal for reading, movie nights, or hosting guests. Step out back to your private deck, perfect for unwinding at the end of the day or entertaining on warm summer evenings. A partially finished bonus room offers endless possibilities, including a home office, gym or hobby space. With a large 2 car garage, and a thoughtfully designed layout, this home offers the lifestyle you've been waiting for!
Sold for $815,000
$815,000
100 Kirkbride Dr Unit 203, Danvers, MA 01923
2beds
1,999sqft
Condominium, Townhouse
Built in 2007
-- sqft lot
$829,300 Zestimate®
$408/sqft
$3,537 Estimated rent
Home value
$829,300
$763,000 - $904,000
$3,537/mo
Zestimate® history
Owner options
List your home for rent
$3,537/mo
Rent Zestimate®
Find your next renter with Zillow Rental Manager. Plus, with online applications, you can quickly screen prospective tenants – for free.
$3,537/mo
Rent Zestimate®
Refinance and save
$5,704/mo
Est. payment
Refinancing to a lower rate could help reduce your monthly payments and save thousands over the life of the loan.
$5,704/mo
Est. payment
Explore your selling options
Work with a Zillow partner agent
Leverage their expertise and Zillow's premium Showcase listings to get your home seen by more buyers.
Get startedList with your own agent
Get your home in front of millions of buyers by listing it on Zillow.
Learn how to do itSell it yourself
Take full control of how buyers see your home on Zillow by listing For Sale by Owner (FSBO).
List your homeWhat's special
Zillow last checked:
Listing updated:
Listed by:
Shannon McInnis 978-697-6953,
Keller Williams Realty Evolution 978-927-8700
Bought with:
Michael Hansen
Century 21 North East
Source: MLS PIN,MLS#: 73408778
Facts & features
Interior
Bedrooms & bathrooms
- Bedrooms: 2
- Bathrooms: 3
- Full bathrooms: 2
- 1/2 bathrooms: 1
Primary bedroom
- Level: Second
- Area: 432
- Dimensions: 16 x 27
Bedroom 2
- Level: First
- Area: 144
- Dimensions: 12 x 12
Primary bathroom
- Features: Yes
Bathroom 1
- Level: First
- Area: 72
- Dimensions: 12 x 6
Bathroom 2
- Level: First
- Area: 18
- Dimensions: 3 x 6
Bathroom 3
- Level: Second
- Area: 81
- Dimensions: 9 x 9
Dining room
- Level: First
- Area: 221
- Dimensions: 13 x 17
Kitchen
- Level: First
- Area: 81
- Dimensions: 9 x 9
Living room
- Level: First
- Area: 182
- Dimensions: 13 x 14
Heating
- Forced Air, Natural Gas
Cooling
- Central Air
Appliances
- Included: Range, Dishwasher, Disposal, Microwave, Refrigerator, Washer, Dryer
- Laundry: First Floor
Features
- Loft
- Has basement: Yes
- Number of fireplaces: 1
Interior area
- Total structure area: 1,999
- Total interior livable area: 1,999 sqft
- Finished area above ground: 1,999
Property
Parking
- Total spaces: 4
- Parking features: Attached, Off Street
- Attached garage spaces: 2
- Uncovered spaces: 2
Features
- Pool features: Association, In Ground
Details
- Parcel number: M:024 L:022 P:114,4744770
- Zoning: HW
Construction
Type & style
- Home type: Townhouse
- Property subtype: Condominium, Townhouse
Condition
- Year built: 2007
Utilities & green energy
- Sewer: Public Sewer
- Water: Public
Community & HOA
HOA
- Services included: Maintenance Grounds, Snow Removal, Trash, Reserve Funds
- HOA fee: $611 monthly
Location
- Region: Danvers
Financial & listing details
- Price per square foot: $408/sqft
- Tax assessed value: $584,500
- Annual tax amount: $6,424
- Date on market: 1/19/2026
Price history
| Date | Event | Price |
|---|---|---|
| 9/15/2025 | Sold | $815,000+10.2%$408/sqft |
Source: MLS PIN #73408778 Report a problem | ||
| 7/24/2025 | Listed for sale | $739,900+55.8%$370/sqft |
Source: MLS PIN #73408778 Report a problem | ||
| 4/16/2015 | Sold | $474,900$238/sqft |
Source: Public Record Report a problem | ||
Public tax history
| Year | Property taxes | Tax assessment |
|---|---|---|
| 2025 | $6,424 -5.6% | $584,500 -4.5% |
| 2024 | $6,803 +8.8% | $612,300 +15.1% |
| 2023 | $6,253 | $532,200 |
| 2022 | $6,253 -9.7% | $532,200 +2.6% |
| 2021 | $6,922 +3.9% | $518,500 +1.7% |
| 2020 | $6,659 -4.6% | $509,900 -3% |
| 2019 | $6,979 +3% | $525,500 +5% |
| 2018 | $6,778 -7.6% | $500,600 -3.2% |
| 2017 | $7,336 +6.8% | $517,000 +6.9% |
| 2016 | $6,867 +208.1% | $483,600 +223.5% |
| 2015 | $2,229 | $149,500 |
Find assessor info on the county website
Neighborhood: 01923
Nearby homes
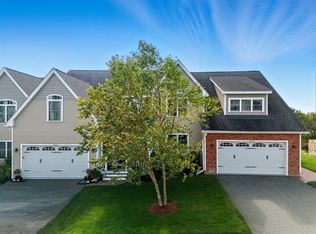
- $970,0002 bd3 ba2.6k sqft100 Kirkbride Dr UNIT 119, Danvers, MA 01923Sold
- $681,0002 bd3 ba2.5k sqft100-216 Kirkbride Dr, Danvers, MA 01923Sold

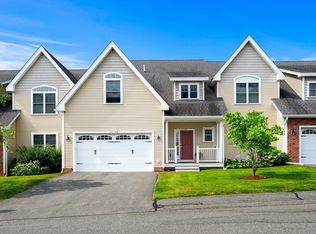
- $899,0002 bd3 ba2.3k sqft100 Kirkbride Dr UNIT 109, Danvers, MA 01923For Sale
- $789,0002 bd3 ba2.1k sqft100 Kirkbride Dr UNIT 229, Danvers, MA 01923Sold

- $590,0002 bd2 ba1.4k sqft100 Kirkbride Dr UNIT 122, Danvers, MA 01923Sold
- $750,0002 bd3 ba2.3k sqft100 Kirkbride Dr UNIT 227, Danvers, MA 01923Sold
- $821,0002 bd3 ba2.2k sqft100 Kirkbride Dr UNIT 247, Danvers, MA 01923Sold
- $660,0002 bd2 ba1.5k sqft100 Kirkbride Dr #217A, Danvers, MA 01923Sold
Nearby schools
GreatSchools rating
- 5/10Smith Elementary SchoolGrades: K-5Distance: 1 mi
- 4/10Holten Richmond Middle SchoolGrades: 6-8Distance: 2.4 mi
- 5/10Danvers High SchoolGrades: 9-12Distance: 2.1 mi
Get a cash offer in 3 minutes
Find out how much your home could sell for in as little as 3 minutes with a no-obligation cash offer.
Estimated market value
$829,300
Get a cash offer in 3 minutes
Find out how much your home could sell for in as little as 3 minutes with a no-obligation cash offer.
Estimated market value
$829,300
- Massachusetts
- Essex County
- Danvers
- 01923
- 100 Kirkbride Dr Unit 203
Nearby cities
Nearby zip codes
Other Danvers Topics
