Skip main navigation
Sold for $560,000
  • $560,000

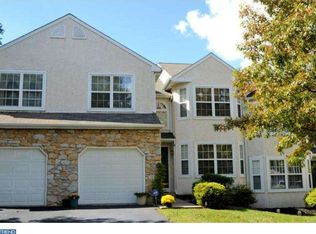
    100 Larkspur Ln, Ambler, PA 19002

    3beds
    2,095sqft
    Townhouse
    Built in 1993
    6,770 Square Feet Lot
    $564,300 Zestimate®
    $267/sqft
    $3,376 Estimated rent

    Home value

    $564,300

    $525,000 - $604,000

    $3,376/mo

    Zestimate® history
    Loading
    Loading...

    Owner options

    List your home for rent

    $3,376/mo

    Rent Zestimate®

    Find your next renter with Zillow Rental Manager. Plus, with online applications, you can quickly screen prospective tenants – for free.

    Learn more

    $3,376/mo

    Rent Zestimate®

    Refinance and save

    $3,906/mo

    Est. payment

    Refinancing to a lower rate could help reduce your monthly payments and save thousands over the life of the loan.

    See today's rates

    $3,906/mo

    Est. payment

    Explore your selling options

    Work with a Zillow partner agent

    Leverage their expertise and Zillow's premium Showcase listings to get your home seen by more buyers.

    Get started

    List with your own agent

    Get your home in front of millions of buyers by listing it on Zillow.

    Learn how to do it

    Sell it yourself

    Take full control of how buyers see your home on Zillow by listing For Sale by Owner (FSBO).

    List your home

    What's special

    Half bathroomAttached garageSoaking tubLarge drivewayModern fans throughoutStunningly updated primary bathroomNewer countertops
    Presenting 100 Larkspur Lane. Your chance to buy a recently updated Townhouse in the Meadow View Estates community, in the award-winning Upper Dublin School District. Meadow View Estates is known for how well looked after all the homes are and that is obvious any time you drive into the development. 100 Larkspur is only available as it was purchased by an Investor just over a year ago. The Investor renovated the home but has now decided to sell in order to pursue a different opportunity. As you walk into your new end-unit, you will notice the ease of parking between the multitude of Visitor spots, the large Driveway and the attached Garage. Entering the home, you immediately are greeted by the large and light filled Living Room, complete with Fireplace and gorgeous hardwood floors. There is interior access to the Garage and a Half Bathroom also towards the front of the home. Walking through the Living Room, you find yourself in the Dining Room, perfect for those wanting to entertain, or for those wanting to transform that space into a kids Play room or Home Office. On the other side of the Dining Room is access to the updated Kitchen , featuring newer Countertops, Stainless Steel Appliances and an abundance of Cabinets. The Kitchen overlooks the Breakfast Area, boasting four windows and glass French Doors that lead into the Bonus Room. This room could serve as a Reading Room, Play Room, Home Office or Sunroom, complete with glass Sliding Doors leading to the Rear Deck, allowing you the best of inside / outside living in the warmer months. The entire First Floor boasts the same impressive hardwood floors. Heading upstairs, you will notice the new carpets, modern recessed lighting and modern fans throughout. To your right is the Primary Suite, boasting a huge Bedroom with tons of natural light, an enormous Walk-In-Closet and a stunningly updated Primary Bathroom, with a soaking Tub, 2 Vanities and a modern Walk-In-Shower. The Laundry facilities are located in the Landing area and the upstairs also delivers 2 more generously sized Bedrooms, both with tons of windows and large closets. The upstairs is completed by the Full Hall Bathroom with a Tub-Shower. The Basement is unfinished but delivers 1,105 Square Feet of pure potential. You could truly make an epic space down there! There is enough room for a Man Cave, Gym, Studio, Media Room, Play Area, Office, 4th Bedroom etc. The HOA fee is low and covers general maintenance of the community. The roof was replaced in 2018 and the HVAC system in 2025! The community is located across from the Maple Glen Shopping district including the GIANT, Verona Pizza, Maple Glen Pizza and Dairy Queen. You are also just a short drive to Mondauk Park, Temple Ambler, The Promenade, Ambler's Main Street and roads such as 611, 276 and 309. The home is vacant and set to Go and Show. Book your showing today!

    Zillow last checked:

    Listing updated:

    Listed by:

    Joshua Hersz 215-287-6317,

    BHHS Fox & Roach-Blue Bell,

    Co-Listing Agent: Karen Langsfeld 215-495-2914,

    BHHS Fox & Roach-Blue Bell

    Bought with:

    Angela Fusselman, RS207030L

    Fautore Realty & Property Management

    Source: Bright MLS,MLS#: PAMC2171822MLS Logo

    Facts & features

    Interior

    Bedrooms & bathrooms
    • Bedrooms: 3
    • Bathrooms: 3
    • Full bathrooms: 2
    • 1/2 bathrooms: 1
    • Main level bathrooms: 1
    Basement
    • Level: Lower
    Breakfast room
    • Level: Main
    Dining room
    • Level: Main
    Kitchen
    • Level: Main
    Living room
    • Level: Main
    Sitting room
    • Level: Main
    Heating
    • Central, Natural Gas
    Cooling
    • Central Air, Electric
    Appliances
    • Included: Microwave, Dishwasher, Refrigerator, Stainless Steel Appliance(s), Cooktop, Dryer, Freezer, Ice Maker, Oven/Range - Gas, Washer, Water Heater, Gas Water Heater
    • Laundry: Upper Level
    Features
    • Bathroom - Stall Shower, Breakfast Area, Ceiling Fan(s), Dining Area, Eat-in Kitchen, Bathroom - Tub Shower, Family Room Off Kitchen, Floor Plan - Traditional, Formal/Separate Dining Room, Kitchen Island, Kitchen - Table Space, Primary Bath(s), Recessed Lighting, Upgraded Countertops, Walk-In Closet(s)
    • Flooring: Hardwood, Carpet, Wood
    • Basement: Full
    • Number of fireplaces: 1
    Interior area
    • Total structure area: 3,200
    • Total interior livable area: 2,095 sqft
    • Finished area above ground: 2,095
    • Finished area below ground: 0

    Property

    Parking
    • Total spaces: 3
    • Parking features: Storage, Covered, Garage Faces Front, Inside Entrance, Unassigned, Attached, Driveway, Off Street
    • Attached garage spaces: 1
    • Uncovered spaces: 2
    Accessibility
    • Accessibility features: None
    Features
    • Levels: Three
    • Stories: 3
    • Patio & porch: Deck
    • Pool features: None
    • Has spa: Yes
    • Spa features: Bath
    Lot
    • Size: 6,770 sqft
    • Dimensions: 55.00 x 0.00
    Details
    • Additional structures: Above Grade, Below Grade
    • Parcel number: 540009810009
    • Zoning: RES
    • Special conditions: Standard

    Construction

    Type & style
    • Home type: Townhouse
    • Property subtype: Townhouse
    Materials
    • Stucco
    • Foundation: Concrete Perimeter
    • Roof: Pitched
    Condition
    • New construction: No
    • Year built: 1993

    Utilities & green energy

    • Sewer: Public Sewer
    • Water: Public
    • Utilities for property: Cable Available, Electricity Available, Natural Gas Available, Phone Available, Sewer Available, Water Available

    Community & neighborhood

    Location
    • Region: Ambler
    • Subdivision: Meadow View Ests
    • Municipality: UPPER DUBLIN TWP

    HOA & financial

    HOA
    • Has HOA: Yes
    • HOA fee: $355 quarterly
    • Services included: Common Area Maintenance, Maintenance Grounds, Management, Snow Removal
    • Association name: MEADOW VIEW ESTATES

    Other

    Other facts
    • Listing agreement: Exclusive Right To Sell
    • Listing terms: Cash,Conventional,VA Loan
    • Ownership: Fee Simple

    Price history

    DateEventPrice
    4/24/2026Sold$560,000+1.8%$267/sqft
    Source: Bright MLS #PAMC2171822 Report a problem
    4/23/2026Pending sale$549,990$263/sqft
    Source: Bright MLS #PAMC2171822 Report a problem
    3/30/2026Contingent$549,990$263/sqft
    Source: Bright MLS #PAMC2171822 Report a problem
    3/26/2026Listed for sale$549,990+11.7%$263/sqft
    Source: Bright MLS #PAMC2171822 Report a problem
    3/22/2025Listing removed$3,250$2/sqft
    Source: Zillow Rentals Report a problem
    2/7/2025Listed for rent$3,250$2/sqft
    Source: Zillow Rentals Report a problem
    1/30/2025Sold$492,500+3.7%$235/sqft
    Source: Bright MLS #PAMC2124272 Report a problem
    1/7/2025Pending sale$475,000$227/sqft
    Source: Bright MLS #PAMC2124272 Report a problem
    1/2/2025Listed for sale$475,000$227/sqft
    Source: Bright MLS #PAMC2124272 Report a problem

    Public tax history

    YearProperty taxesTax assessment
    2025$8,280 +2.9%$166,830
    2024$8,044 $166,830
    2023$8,044 +3.5%$166,830
    2022$7,773 +2.9%$166,830
    2021$7,554 +2.3%$166,830
    2020$7,384 +2%$166,830
    2019$7,236 +2%$166,830
    2018$7,096 +2.7%$166,830
    2017$6,907 +2.5%$166,830
    2016$6,739 +3.3%$166,830
    2015$6,526 +2.6%$166,830
    2014$6,359 +2.5%$166,830
    2013$6,201 +4.1%$166,830
    2012$5,956 +5.3%$166,830
    2011$5,658 +9.6%$166,830
    2010$5,161 +3.7%$166,830
    2009$4,976 +7.5%$166,830
    2008$4,629 +3%--
    2007$4,495 +4.8%--
    2006$4,290 +4.3%--
    2005$4,113 +7.6%--
    2004$3,823 +4.5%--
    2003$3,658 +6.1%--
    2002$3,448 +4.9%--
    2000$3,287 +0.7%--
    1999$3,263 --

    Find assessor info on the county website

    Neighborhood: Maple Glen

    Nearby schools

    GreatSchools rating
    Schools provided by the listing agent
    • Elementary: Maple Glen
    • Middle: Sandy Run
    • High: Upper Dublin
    • District: Upper Dublin

    Source: Bright MLS. This data may not be complete. We recommend contacting the local school district to confirm school assignments for this home.

    Get a cash offer in 3 minutes
    Find out how much your home could sell for in as little as 3 minutes with a no-obligation cash offer.
    Estimated market value
    $564,300
    Get a cash offer in 3 minutes
    Find out how much your home could sell for in as little as 3 minutes with a no-obligation cash offer.
    Estimated market value
    $564,300