Skip main navigation
Off market
  • $555,800

    1704 Hood Ln, Maple Glen, PA 19002

    3beds
    2,198sqft
    Townhouse
    Built in 1993
    4,356 Square Feet Lot
    $555,800 Zestimate®
    $253/sqft
    $3,298 Estimated rent

    Home value

    $555,800

    $528,000 - $584,000

    $3,298/mo

    Zestimate® history
    Loading
    Loading...

    Owner options

    List your home for rent

    $3,298/mo

    Rent Zestimate®

    Find your next renter with Zillow Rental Manager. Plus, with online applications, you can quickly screen prospective tenants – for free.

    Learn more

    $3,298/mo

    Rent Zestimate®

    Refinance and save

    $3,609/mo

    Est. payment

    Refinancing to a lower rate could help reduce your monthly payments and save thousands over the life of the loan.

    See today's rates

    $3,609/mo

    Est. payment

    Explore your selling options

    Work with a Zillow partner agent

    Leverage their expertise and Zillow's premium Showcase listings to get your home seen by more buyers.

    Get started

    List with your own agent

    Get your home in front of millions of buyers by listing it on Zillow.

    Learn how to do it

    Sell it yourself

    Take full control of how buyers see your home on Zillow by listing For Sale by Owner (FSBO).

    List your home

    What's special

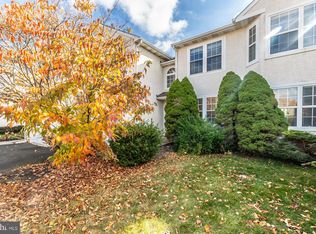
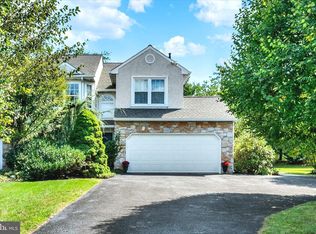
    Top Rated, Award-Winning Upper Dublin School District. Spacious Townhouse with a private driveway in Meadowview Estates. It has a small, open 2-story foyer opening into the living room. The first floor features a fairly open floor plan with a nice living room, coat coset and powder room, and dining room perfect for entertainment. The Kitchen is laid out well with granite countertops recently added and a 5-burner gas range. The microwave/dishwasher/fridge good functional coverage for the space. Oak cabinetry finishes it off. The kitchen has a large pantry closet a second large storage closet, in addition to the coat closet that is down the short private hallway to the bathroom...so that is three nice sized closets. Lighting is upgraded throughout the first floor featuring Lithonia LED hi-hats with faders -- you will not be disappointed in the ambience these provide. You can seat 2 to 3 people at the breakfast bar in the kitchen which opens to the family room. The far end of the family room has large windows that allow plenty of natural sunlight through with a view of tress. Also featured in the kitchen and family room are true hardwood floors and a gas fireplace!! A glass door leads to a large two-tiered deck perfect for barbeques and outdoor fun. Upstairs are 3 bedrooms -- a huge master suite and two (2) nicely sized other bedrooms. One nice aspect of the bedrooms is that none of them share common walls providing a nice measure of privacy and calm. The hall bath is a regular sink/toilet/shower-tub hall bath. It works and is private enough for the two bedrooms it serves. The 2nd floor laundry area opens into a large upper double hall -- a very nice space that lets in a good amount of light. There are double doors into the master bedroom and an extra large walk-in closet. The master bath is nicely sized and features separate vanities at opposite ends of the room. UPDATED Central Air and Hot Water Heater. Additional (extended) Family room. The 1-car garage has a fully PRIVATE driveway -- you will not be sharing macadam with anyone. The driveway can fit three (3) cars. It's nice and well-maintained. And there is a parking alcove across the street that almost always has ample spots available. Huge dry unfinished basement. Close to Center City Train (Ambler station is recommended) Shopping/Restaurants -- actually quite a few nice eateries and drinkeries in Maple Glen and nearby Ambler.

    This property is off market, which means it's not currently listed for sale or rent on Zillow. This may be different from what's available on other websites or public sources.

    Facts & features

    Interior

    Bedrooms & bathrooms
    • Bedrooms: 3
    • Bathrooms: 3
    • Full bathrooms: 2
    • 1/2 bathrooms: 1
    Heating
    • Forced air, Other, Gas
    Cooling
    • Central
    Appliances
    • Included: Dishwasher, Dryer, Freezer, Garbage disposal, Microwave, Range / Oven, Refrigerator, Washer
    Features
    • Flooring: Carpet, Hardwood
    • Basement: Partially finished
    • Has fireplace: Yes
    Interior area
    • Total interior livable area: 2,198 sqft

    Property

    Parking
    • Total spaces: 3
    • Parking features: Garage - Attached, Off-street
    Features
    • Exterior features: Stucco
    • Has view: Yes
    • View description: None
    Lot
    • Size: 4,356 sqft
    Details
    • Parcel number: 540008680734

    Construction

    Type & style
    • Home type: Townhouse
    Materials
    • Roof: Shake / Shingle
    Condition
    • Year built: 1993

    Community & neighborhood

    Location
    • Region: Maple Glen

    HOA & financial

    HOA
    • Has HOA: Yes
    • HOA fee: $100 monthly

    Price history

    DateEventPrice
    10/20/2015Sold$324,500-1.7%$148/sqft
    Source: Agent Provided Report a problem
    8/12/2015Price change$329,999-1.5%$150/sqft
    Source: Coldwell Banker Hearthside, Realtors #6595824 Report a problem
    8/5/2015Price change$334,999-1.5%$152/sqft
    Source: Coldwell Banker Hearthside, Realtors #6595824 Report a problem
    7/31/2015Price change$339,998-15%$155/sqft
    Source: Coldwell Banker Hearthside, Realtors #6595824 Report a problem
    7/29/2015Price change$399,998+17.6%$182/sqft
    Source: Coldwell Banker Hearthside, Realtors #6595824 Report a problem
    7/14/2015Price change$339,999-2.9%$155/sqft
    Source: Coldwell Banker Hearthside, Realtors #6595824 Report a problem
    7/1/2015Price change$349,9980%$159/sqft
    Source: Coldwell Banker Hearthside, Realtors #6595824 Report a problem
    6/19/2015Listed for sale$349,999-2.8%$159/sqft
    Source: Coldwell Banker Hearthside, Realtors #6595824 Report a problem
    10/24/2007Sold$360,000$164/sqft
    Source: Public Record Report a problem

    Public tax history

    YearProperty taxesTax assessment
    2025$8,485 +2.9%$170,960
    2024$8,243 $170,960
    2023$8,243 +3.5%$170,960
    2022$7,965 +2.9%$170,960
    2021$7,741 +2.3%$170,960
    2020$7,566 +2%$170,960
    2019$7,415 +2%$170,960
    2018$7,272 +2.7%$170,960
    2017$7,079 +2.5%$170,960
    2016$6,906 +3.3%$170,960
    2015$6,687 +2.6%$170,960
    2014$6,517 +2.6%$170,960
    2013$6,354 +4.1%$170,960
    2012$6,103 +5.3%$170,960
    2011$5,798 +9.7%$170,960
    2010$5,287 +3.7%$170,960
    2009$5,099 +7.5%$170,960
    2008$4,744 +3%--
    2007$4,607 +4.8%--
    2006$4,396 +4.3%--
    2005$4,214 +7.6%--
    2004$3,918 +4.5%--
    2003$3,749 +6.1%--
    2002$3,533 +4.9%--
    2000$3,369 +0.7%--
    1999$3,344 --

    Find assessor info on the county website

    Neighborhood: Maple Glen

    Nearby schools

    GreatSchools rating
    Get a cash offer in 3 minutes
    Find out how much your home could sell for in as little as 3 minutes with a no-obligation cash offer.
    Estimated market value
    $555,800
    Get a cash offer in 3 minutes
    Find out how much your home could sell for in as little as 3 minutes with a no-obligation cash offer.
    Estimated market value
    $555,800