Skip main navigation
Sold for $500,000
  • $500,000

    1708 Hood Ln, Ambler, PA 19002

    3beds
    2,122sqft
    Townhouse
    Built in 1993
    4,100 Square Feet Lot
    $531,000 Zestimate®
    $236/sqft
    $3,356 Estimated rent

    Home value

    $531,000

    $494,000 - $573,000

    $3,356/mo

    Zestimate® history
    Loading
    Loading...

    Owner options

    List your home for rent

    $3,356/mo

    Rent Zestimate®

    Find your next renter with Zillow Rental Manager. Plus, with online applications, you can quickly screen prospective tenants – for free.

    Learn more

    $3,356/mo

    Rent Zestimate®

    Refinance and save

    $3,526/mo

    Est. payment

    Refinancing to a lower rate could help reduce your monthly payments and save thousands over the life of the loan.

    See today's rates

    $3,526/mo

    Est. payment

    Explore your selling options

    Work with a Zillow partner agent

    Leverage their expertise and Zillow's premium Showcase listings to get your home seen by more buyers.

    Get started

    List with your own agent

    Get your home in front of millions of buyers by listing it on Zillow.

    Learn how to do it

    Sell it yourself

    Take full control of how buyers see your home on Zillow by listing For Sale by Owner (FSBO).

    List your home

    What's special

    Gas log fireplaceUpdated powder roomFull unfinished basementSoaking tubU-shaped kitchenNewer roofOver-sized family room
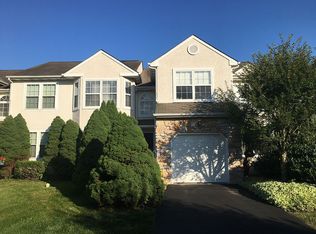
    This stunningly neutral 2,122 sq.ft. Townhome located in the beautiful development of Meadow View Estates stands out from the crowd as home offers; Newer gleaming Hardwood flooring throughout the main level, Newer Cherry Kitchen Cabinetry, Granite Countertops, Newer Kitchen Appliances, Updated Powder Room, Updated Guest Bathroom, Updated Primary Bathroom, Newer replacement Windows and Doors, Newer replacement natural Gas Heater and Central Air Conditioning, Newer Hot Water Heater, Gas Log Fireplace, Newer Roof and nearly 40 Recessed Lights (with dimmers) have been added which in turn brightens up the entire home. As for parking, you ask, the elongated driveway can hold at least 3 additional cars in addition to the 1 car attached Garage and with overflow parking directly accross the street there is plenty of room for Holiday get-togethers. Plus, home does NOT back to other Townhomes. All the above is not normally found in other Townhomes thus making this home stand out from the pack. Upon opening the front door one will immediately notice the stacked Living and Dining Rooms. Be sure to note that additional woodworking can be found in the Dining Room. Continuing through the Foyer is the U- Shaped Kitchen with Under Counter Lights and 2 separate Pantry's. To the back of the home is the over-sized Family Room highlighted by the Gas Log Fireplace and 2 Skylights found in the Cathedral Ceilings. A separate door off the Family Room leads to the brick Patio with privacy Fence to one side. As I already mentioned , home backs to large grassy area owned by the Association as compared to backing to other units. Access to the extended Garage is off the Foyer. Completing the floor plan is the remodeled Powder Room. Opening the double French Doors at the top of the steps leads to the large Primary Bedroom with lighted Ceiling Fan plus 6 Recessed Lights. The over-sized Walk In Closet with organizers will make anyone happy. The remodeled Primary Bath features Cathedral Ceilings over the Soaking Tub plus ceramic flooring and ceramic shower interior. The remaining 2 Bedrooms are also well sized, each having 4 Recessed Lights and lighted closets. The closeted Laundry area is found at the top of the stairway. Completing the floor plan is the remodeled Guest Bathroom. The Full unfinished Basement is begging for carpet remnants to be put down so that a Gaming Area can be established or a "Man Cave" or a Media Area. Even if all this is established, there will be plenty of space left over for storage. This is a remarkable home unlike other homes within the price range so when showing, be prepared to fall in love.

    Zillow last checked:

    Listing updated:

    Listed by:

    Jay Peterman 215-542-2200,

    BHHS Fox & Roach-Blue Bell

    Bought with:

    Brian Gunn, RS317067

    Keller Williams Real Estate-Langhorne

    Source: Bright MLS,MLS#: PAMC2121722MLS Logo

    Facts & features

    Interior

    Bedrooms & bathrooms
    • Bedrooms: 3
    • Bathrooms: 3
    • Full bathrooms: 2
    • 1/2 bathrooms: 1
    • Main level bathrooms: 1
    Basement
    • Area: 0
    Heating
    • Forced Air, Natural Gas
    Cooling
    • Central Air, Electric
    Appliances
    • Included: Microwave, Disposal, Oven/Range - Electric, Range Hood, Refrigerator, Dishwasher, Self Cleaning Oven, Exhaust Fan, Washer, Dryer, Gas Water Heater
    • Laundry: Upper Level
    Features
    • Bathroom - Stall Shower, Bathroom - Tub Shower, Ceiling Fan(s), Family Room Off Kitchen, Pantry, Recessed Lighting, Upgraded Countertops, Walk-In Closet(s)
    • Flooring: Hardwood, Carpet, Ceramic Tile, Wood
    • Windows: Skylight(s)
    • Basement: Unfinished
    • Number of fireplaces: 1
    • Fireplace features: Gas/Propane, Glass Doors
    Interior area
    • Total structure area: 2,122
    • Total interior livable area: 2,122 sqft
    • Finished area above ground: 2,122
    • Finished area below ground: 0

    Property

    Parking
    • Total spaces: 1
    • Parking features: Inside Entrance, Garage Door Opener, Asphalt, Driveway, Attached
    • Attached garage spaces: 1
    • Has uncovered spaces: Yes
    Accessibility
    • Accessibility features: None
    Features
    • Levels: Two
    • Stories: 2
    • Pool features: None
    Lot
    • Size: 4,100 sqft
    • Dimensions: 28.00 x 0.00
    Details
    • Additional structures: Above Grade, Below Grade
    • Parcel number: 540008680743
    • Zoning: RESIDENTIAL
    • Special conditions: Standard

    Construction

    Type & style
    • Home type: Townhouse
    • Architectural style: Colonial
    • Property subtype: Townhouse
    Materials
    • Stone, Stucco
    • Foundation: Concrete Perimeter
    • Roof: Asbestos Shingle
    Condition
    • New construction: No
    • Year built: 1993

    Utilities & green energy

    • Sewer: Public Sewer
    • Water: Public

    Community & neighborhood

    Location
    • Region: Ambler
    • Subdivision: Meadow View Ests
    • Municipality: UPPER DUBLIN TWP

    HOA & financial

    HOA
    • Has HOA: Yes
    • HOA fee: $355 quarterly
    • Services included: Common Area Maintenance, Maintenance Grounds, Snow Removal
    • Association name: MEADOW VIEW ESTATES

    Other

    Other facts
    • Listing agreement: Exclusive Right To Sell
    • Ownership: Fee Simple

    Price history

    DateEventPrice
    12/19/2024Sold$500,000+2.1%$236/sqft
    Source: Bright MLS #PAMC2121722 Report a problem
    11/13/2024Pending sale$489,900$231/sqft
    Source: Bright MLS #PAMC2121722 Report a problem
    11/5/2024Listed for sale$489,900+36.1%$231/sqft
    Source: Bright MLS #PAMC2121722 Report a problem
    7/14/2016Sold$359,900$170/sqft
    Source: Public Record Report a problem
    5/4/2016Pending sale$359,900$170/sqft
    Source: BHHS Fox & Roach #6770157 Report a problem
    4/15/2016Listed for sale$359,900+1.1%$170/sqft
    Source: BHHS Fox & Roach #6770157 Report a problem
    1/10/2011Sold$356,000-3.8%$168/sqft
    Source: Public Record Report a problem
    9/27/2010Listed for sale$369,900+239.4%$174/sqft
    Source: Long & Foster Real Estate #5778092 Report a problem
    3/20/1997Sold$109,000$51/sqft
    Source: Public Record Report a problem

    Public tax history

    YearProperty taxesTax assessment
    2025$8,668 +2.9%$174,640
    2024$8,421 $174,640
    2023$8,421 +3.5%$174,640
    2022$8,136 +2.9%$174,640
    2021$7,906 +2.3%$174,640
    2020$7,729 +2%$174,640
    2019$7,575 +2%$174,640
    2018$7,429 +2.7%$174,640
    2017$7,231 +2.5%$174,640
    2016$7,054 +3.3%$174,640
    2015$6,830 +2.6%$174,640
    2014$6,656 +2.5%$174,640
    2013$6,491 +4.1%$174,640
    2012$6,235 +5.3%$174,640
    2011$5,922 +9.6%$174,640
    2010$5,402 +3.7%$174,640
    2009$5,209 +7.5%$174,640
    2008$4,847 +3%--
    2007$4,706 +4.8%--
    2006$4,490 +4.3%--
    2005$4,304 +7.5%--
    2004$4,002 +4.5%--
    2003$3,829 +6.1%--
    2002$3,609 +4.9%--
    2000$3,441 +0.8%--
    1999$3,415 --

    Find assessor info on the county website

    Neighborhood: Maple Glen

    Nearby schools

    GreatSchools rating
    Schools provided by the listing agent
    • Elementary: Maple Glen
    • Middle: Sandy Run
    • High: Upper Dublin
    • District: Upper Dublin

    Source: Bright MLS. This data may not be complete. We recommend contacting the local school district to confirm school assignments for this home.

    Get a cash offer in 3 minutes
    Find out how much your home could sell for in as little as 3 minutes with a no-obligation cash offer.
    Estimated market value
    $531,000
    Get a cash offer in 3 minutes
    Find out how much your home could sell for in as little as 3 minutes with a no-obligation cash offer.
    Estimated market value
    $531,000