Skip main navigation
Active
  • $735,000

    100 Loring Ln, Senoia, GA 30276

    4beds
    3,208sqft
    : 
    Loading
    Get pre-qualified
    Single Family Residence
    Built in 2026
    0.27 Acres Lot
    $-- Zestimate®
    $229/sqft
    $83/mo HOA

    What's special

    Hardwood floorPrimary suite on mainCustom arbor awningCovered front porchVanity with quartz topLavish en-suite bathWide stairwell
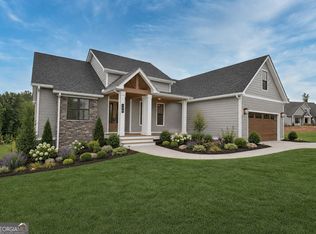
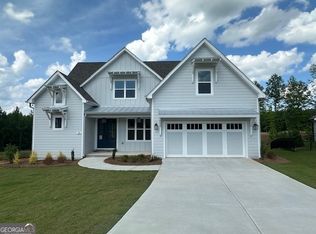
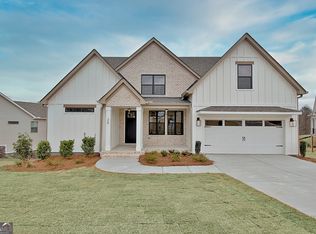
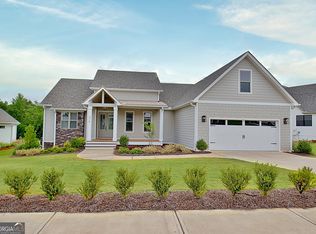
    The final phase in The Reserve at Keg Creek is underway, and our first spec home will be ready for a July delivery! Our newest LAKETOWN offers Two Bedrooms on the Main, Two Bedrooms Up, an Expansive Bonus and an Over-sized Garage. Welcomed by a covered front porch, this home brings stunning curb appeal to Loring Lane with Board and Batten siding, Shake accents, Black Metal Roof and Windows, Custom Arbor Awning and a Covered Front Porch. Grand Double Door Entry opens to Dining Room adorned with B&B accent wall and broad Foyer which leads to Guest Room/Office on Main. Adjacent Full Bath reveals a Tiled Tub Surround, Vanity with Quartz top, Moen fixtures and Hardwood floor. Light-filled Great Room boasts a 10' ceiling with Wood Beams, 7' Windows and a Floor to Ceiling Stone-Wrapped Gas-Start Fireplace with Custom Wood Mantle. Kitchen offers Soft-close Dove colored Shaker Cabinetry with Black Hardware, Custom Stained Island with Trash/Recycle Drawer, Custom Vent Hood, Quartz Countertops, Tiled Backsplash, Under Cabinet Lighting, and Site Built Shelving in the Walk-In Pantry. Stainless Steel Appliance package includes a 36" Frigidaire Professional 6 Burner Gas Range. Large Breakfast Area leads to Covered Patio and Deck overlooking backyard and tree-lined open space. Primary Suite on Main connects to Lavish En-suite Bath with Generous Dual Entry Walk-In Closet with Custom Wood Shelving, Raised Double Sink Vanity with Quartz Top, Freestanding Tub, Zero Entry Tiled Shower with Built-In Niche and Handheld Shower Wand, plus Separate Water Closet. Wide Stairwell brings you to the Upper level which provides a grand En Suite Bedroom with Walk-In Closet and Full Bathroom, Additional Large Bedroom with Walk-In Closet, Hallway Bathroom with Dual Sink Vanity, Quartz Top, and Separated wet area, plus Expansive Bonus. *Site Finished Hardwoods *Designer Lighting Package *Custom Trim Package with Crown Molding *Custom Drop Zone Conveniently located off Garage *Laundry Room on Main with Direct Access to Primary Suite *8' Two Panel Interior Doors *Hardie Siding *Covered Front Porch w/ Double Entry Doors *Professionally Landscaped Yard *Irrigation *Spray Foam Insulation *Keg Creek offers a Pavilion, Pool, Pickleball Court, Sidewalks, Street Lights, Connection to Senoia's multi-use Trail, Easy Golf Cart Access to downtown Senoia and close proximity to Seavy Street Park
    4 days
    |
    266
    |
    14
    |

    Zillow last checked:

    Listing updated:

    Listed by:

    Tracy Kirkland 770-557-2315,

    Keller Williams Realty Atl. Partners

    Source: GAMLS,MLS#: 10798437MLS Logo

    Loading...

      Facts & features

      Interior

      Bedrooms & bathrooms
      • Bedrooms: 4
      • Bathrooms: 4
      • Full bathrooms: 4
      • Main level bathrooms: 2
      • Main level bedrooms: 2
      Rooms
      • Room types: Laundry, Bonus Room, Great Room, Office
      Dining room
      • Features: Separate Room
      Kitchen
      • Features: Breakfast Area, Kitchen Island, Solid Surface Counters, Walk-in Pantry
      Heating
      • Central, Forced Air
      Cooling
      • Electric, Ceiling Fan(s), Central Air
      Appliances
      • Included: Dishwasher, Microwave, Oven/Range (Combo), Stainless Steel Appliance(s)
      • Laundry: Mud Room
      Features
      • Beamed Ceilings, Double Vanity, High Ceilings, Master On Main Level, Separate Shower, Soaking Tub, Tile Bath, Vaulted Ceiling(s), Walk-In Closet(s)
      • Flooring: Hardwood, Tile
      • Basement: None
      • Number of fireplaces: 1
      • Fireplace features: Factory Built, Family Room, Gas Log, Gas Starter, Masonry
      Interior area
      • Total structure area: 3,208
      • Total interior livable area: 3,208 sqft
      • Finished area above ground: 3,208
      • Finished area below ground: 0

      Property

      Parking
      • Total spaces: 2
      • Parking features: Attached, Garage, Garage Door Opener, Kitchen Level
      • Has attached garage: Yes
      Features
      • Levels: One and One Half
      • Stories: 1
      • Patio & porch: Patio, Porch
      • Exterior features: Sprinkler System
      Lot
      • Size: 0.27 Acres
      • Features: Level
      Details
      • Parcel number: 0.0

      Construction

      Type & style
      • Home type: SingleFamily
      • Architectural style: Traditional
      • Property subtype: Single Family Residence
      Materials
      • Concrete
      • Foundation: Slab
      • Roof: Composition
      Condition
      • New Construction
      • New construction: Yes
      • Year built: 2026
      Details
      • Warranty included: Yes

      Utilities & green energy

      • Sewer: Public Sewer
      • Water: Public
      • Utilities for property: Underground Utilities, Cable Available, Sewer Connected, High Speed Internet, Natural Gas Available

      Community & HOA

      Community
      • Features: Pool, Sidewalks, Street Lights
      • Security: Carbon Monoxide Detector(s), Smoke Detector(s)
      • Subdivision: Keg Creek Landing
      HOA
      • Has HOA: Yes
      • Services included: Management Fee
      • HOA fee: $1,000 annually
      Location
      • Region: Senoia

      Financial & listing details

      • Price per square foot: $229/sqft
      • Annual tax amount: $500
      • Date on market: 7/3/2026
      • Listing agreement: Exclusive Right To Sell

        Estimated market value

        Not available

        Estimated sales range

        Not available

        Not available

        Price history

        DateEventPrice
        7/3/2026Listed for sale$735,000$229/sqft
        Source: GAMLS #10798437 Report a problem

        Public tax history

        Tax history is unavailable.

        Monthly payment

        Est. payment

        Payment breakdown

        Explore the cost of this home by adjusting the details. Changes won't be saved.
        All calculations are estimates and provided by Zillow, Inc. for informational purposes only. Actual amounts may vary.
        HOA fees may include property taxes on listings classified as Co-Ops. Contact the listing agent and/or owner for fee details.
        Mortgage interest rates are dependent on a number of factors, including credit score, down payment, and repayment length. Interest rate data provided by Zillow Group Marketplace, Inc. as of 1/1/1970 from various mortgage lenders with which we have lead or other similar arrangements; the Estimated Payment is an average of those rates.
        See how much you could borrow to make a competitive offer.

        Climate risks

        Neighborhood: 30276

        Getting around

        4 / 100
        Car-Dependent
        28 / 100
        Somewhat Bikeable

        Nearby schools

        GreatSchools rating
        Schools provided by the listing agent
        • Elementary: Eastside
        • Middle: East Coweta
        • High: East Coweta

        Source: GAMLS. This data may not be complete. We recommend contacting the local school district to confirm school assignments for this home.

        A local agent can set up tours, give advice and negotiate with sellers.

        Browse local experts

        Similar homes

        Skip to the end of the carouselSkip to the beginning of the carousel