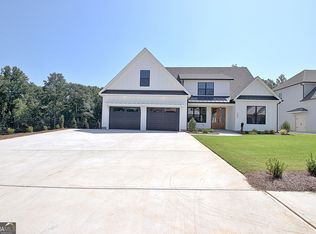
Bordering Keg Creek and 47 acres of trees and open space, Lot 55 is home to the Amerique built by Dague Communities. RANCH OVER PARTIALLY FINISHED BASEMENT centered on the Loring Lane cul-de-sac showcases an inviting Front Porch with T&G ceilings. Double Door entry opens to Dining Room adorned with Wainscotting and open concept main living area. Great Room boasts Vaulted Ceiling and Floor to Ceiling Stone FP with Gas Start. Primary Suite on Main features a Window Seat and Dual Walk-in Closets with Custom Wood Shelving and a Luxurious Bath is graced with Dual Comfort Height Vanities, Oversized Walk-In Tiled Shower, Linen Closet and Private Water Closet. Kitchen boasts Soft-close Cabinetry, Island, Custom Vent Hood, Quartz Countertops, Tiled Backsplash, Under Cabinet Lighting, Walk-in Pantry and Stainless-Steel Appliance package with 6 Burner Range. Breakfast area adorned with B&B accent wall and a Coffee and Microwave Station overlooks backyard and opens to Rear Deck with Vaulted Ceiling. Split Bedroom floor plan offers Two additional Bedrooms on the Main Level with a shared Hallway Bath featuring a Tiled Tub Surround. Partially FINISHED BASEMENT with Full Bath and Extended 3rd Bay Garage/Workshop *Laundry Room conveniently located on Main *Site-finished Hardwood Floors *Custom Trim Package *Designer Lighting Package *Professionally Landscaped Yard *Irrigation *Spray Foam Insulation *Custom Mud Bench in Garage *TWO CAR GARAGE ON GROUND LEVEL PLUS THIRD BAY ON TERRACE LEVEL, IDEAL FOR GOLF CART OR WORKSHOP - All Trimmed and Painted *Keg Creek offers a Pavilion, Pool, Pickleball Court, Sidewalks, Street Lights, Connection to Senoia's multi-use Trail, Easy Golf Cart Access to downtown Senoia and close proximity to Seavy Street Park *This is a presale - contact Listing Agent for all opportunities *Only (2) Basement opportunities remain in Keg Creek
Pending
$828,845
128 Loring Ln, Senoia, GA 30276
3beds
3,549sqft
Single Family Residence
Built in 2026
0.32 Acres Lot
$828,900 Zestimate®
$234/sqft
$83/mo HOA
What's special
Site-finished hardwood floorsSplit bedroom floor planWalk-in pantryCustom trim packageDouble door entryLinen closetPrivate water closet
- 51 days
- 14
- 1
Zillow last checked:
Listing updated:
Listed by:
Tracy Kirkland 770-557-2315,
Keller Williams Realty Atl. Partners
Source: GAMLS,MLS#: 10815180
Facts & features
Interior
Bedrooms & bathrooms
- Bedrooms: 3
- Bathrooms: 3
- Full bathrooms: 3
- Main level bathrooms: 2
- Main level bedrooms: 3
Rooms
- Room types: Great Room, Laundry
Dining room
- Features: Separate Room
Kitchen
- Features: Breakfast Area, Kitchen Island, Solid Surface Counters, Walk-in Pantry
Heating
- Natural Gas, Central, Forced Air
Cooling
- Electric, Ceiling Fan(s), Central Air
Appliances
- Included: Dishwasher, Microwave, Oven/Range (Combo), Stainless Steel Appliance(s)
- Laundry: Mud Room
Features
- Double Vanity, Master On Main Level, Separate Shower, Split Bedroom Plan, Tile Bath, Tray Ceiling(s), Vaulted Ceiling(s), Walk-In Closet(s)
- Flooring: Hardwood, Tile
- Basement: Bath Finished,Daylight,Finished,Full
- Number of fireplaces: 1
- Fireplace features: Factory Built, Family Room, Gas Log, Gas Starter
Interior area
- Total structure area: 3,549
- Total interior livable area: 3,549 sqft
- Finished area above ground: 2,146
- Finished area below ground: 1,403
Property
Parking
- Parking features: Attached, Garage, Garage Door Opener, Kitchen Level, Parking Pad
- Has attached garage: Yes
- Has uncovered spaces: Yes
Features
- Levels: One
- Stories: 1
- Patio & porch: Patio, Porch
- Exterior features: Sprinkler System
Lot
- Size: 0.32 Acres
- Features: None
Details
- Parcel number: 0.0
Construction
Type & style
- Home type: SingleFamily
- Architectural style: Ranch
- Property subtype: Single Family Residence
Materials
- Concrete
- Foundation: Slab
- Roof: Composition
Condition
- New Construction
- New construction: Yes
- Year built: 2026
Details
- Warranty included: Yes
Utilities & green energy
- Sewer: Public Sewer
- Water: Public
- Utilities for property: Underground Utilities, Cable Available, Sewer Connected, Electricity Available, High Speed Internet, Natural Gas Available, Phone Available
Community & HOA
Community
- Features: Pool, Sidewalks, Street Lights
- Subdivision: Keg Creek Landing
HOA
- Has HOA: Yes
- Services included: None
- HOA fee: $1,000 annually
Location
- Region: Senoia
Financial & listing details
- Price per square foot: $234/sqft
- Annual tax amount: $1,200
- Date on market: 7/30/2026
- Cumulative days on market: 51 days
- Listing agreement: Exclusive Right To Sell
- Electric utility on property: Yes
Estimated market value
$828,900
$787,000 - $870,000
$3,414/mo
Price history
| Date | Event | Price |
|---|---|---|
| 8/2/2026 | Pending sale | $828,845$234/sqft |
Source:  GAMLS #10815180 Report a problem GAMLS #10815180 Report a problem | ||
| 7/30/2026 | Listed for sale | $828,845$234/sqft |
Source: GAMLS #10815180 Report a problem | ||
Public tax history
Tax history is unavailable.
Monthly payment
Est. payment
Payment breakdown
Explore the cost of this home by adjusting the details. Changes won't be saved.Climate risks
Neighborhood: 30276
Nearby schools
Schools provided by the listing agent
- Elementary: Eastside
- Middle: East Coweta
- High: East Coweta
Source: GAMLS. This data may not be complete. We recommend contacting the local school district to confirm school assignments for this home.
Similar homes
- $729,0003 bd3 ba2.4k sqft19 Morgan St, Senoia, GA 30276For Sale By Owner

- $799,5005 bd4 ba3.5k sqft901 Stalling Rd #30, Senoia, GA 30276Active
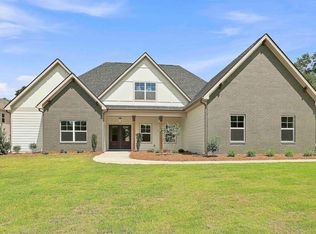
 MLS ID #10801369, Vee Jokjohor, Lindsey Marketing Group. GAMLS
 - $464,9004 bd3 ba2.4k sqft204 Magnolia St, Senoia, GA 30276Active
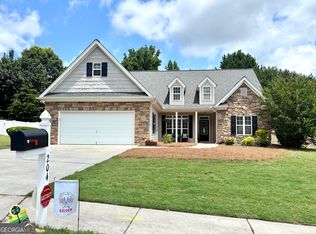 MLS ID #10823211, Machelle Payton, Virtual Properties Realty.com. GAMLS
 - $867,9855 bd6 ba5.2k sqft917 Stallings Rd Unit 29, Senoia, GA 30276Active
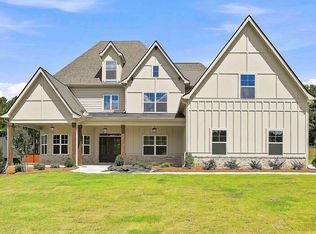 MLS ID #10710263, Vee Jokjohor, Lindsey Marketing Group. GAMLS
 - $825,0005 bd5 ba3.5k sqft100 Grouse Point, Fayetteville, GA 30215ActiveMLS ID #10820318, Heidi Lutman, BHHS Georgia Properties. GAMLS
- $494,9004 bd3 ba3k sqft90 Teal Ct, Senoia, GA 30276ActiveMLS ID #10838152, Susan Winter, Full House Realty. GAMLS
- $570,0005 bd4 ba4k sqft60 Charleston Dr, Senoia, GA 30276ActiveMLS ID #10835677, Beverly J Glass, BGS Realty Partners LLC. GAMLS
- $799,9003 bd4 ba2.1k sqft31 Bourbon St, Senoia, GA 30276ActiveGAMLS
- $999,9004 bd4 ba4k sqft244 Quarters Rd, Fayetteville, GA 30215ActiveMLS ID #10844660, Ashton Thompson, Ansley Real Estate | Christie's Int. GAMLS
- $825,0004 bd3 ba3.4k sqft109 Jolie Ln, Sharpsburg, GA 30277ActiveMLS ID #10844907, Tanya Pickens, Opendoor Brokerage. GAMLS
- $534,9004 bd3 ba3k sqft12 Springdale Ct, Senoia, GA 30276ActiveMLS ID #10839801, Valencia Marierose, Virtual Properties Realty.com. GAMLS
- $879,9004 bd4 ba4.1k sqft401 Sturdivant Ct, Peachtree City, GA 30269ActiveMLS ID #10822858, Maurice Jeffries, Drake Realty, Inc.. GAMLS
- $975,0004 bd4 ba3.1k sqft145 Hardy Rd, Brooks, GA 30205ActiveMLS ID #10811485, Lisa Byer, BHHS Georgia Properties. GAMLS
- $685,0004 bd4 ba3.4k sqft75 Springridge Ct, Newnan, GA 30265ActiveMLS ID #10847870, Aaron Moen, Keller Williams Realty. GAMLS
- $677,2224 bd3 ba3k sqft145 Fawn Rdg, Newnan, GA 30265ActiveMLS ID #10842652, Jeannie Johnson Doole, Jeannie Doole & Assoc. Real Estate. GAMLS
- $469,0004 bd4 ba2.8k sqft330 Darien Dr, Senoia, GA 30276ActiveMLS ID #10786407, Dionne J Sanford, eXp Realty. GAMLS
- $848,4005 bd4 ba3.8k sqft230 Haynes Rd, Moreland, GA 30259ActiveMLS ID #10770961, Aimee McBrier, Pathfinder Realty. GAMLS
- $749,9004 bd4 ba3.1k sqft123 Big Horn Dr, Newnan, GA 30265ActiveMLS ID #10740206, Robert A Burch, Real Broker, LLC. GAMLS
- $558,6155 bd4 ba3.6k sqft74 Blufton Ct, Senoia, GA 30276ActiveGAMLS
- $557,5505 bd4 ba3.6k sqft55 Blufton Ct, Senoia, GA 30276ActiveGAMLS
