Well maintained brick ranch in the great subdivision of Maxwell Hills. Conveniently located to Interstate, Duncan Park, walking trails, shopping. The main bathroom has been updated to include a jacuzzi. There is a large great room, great for entertaining with a gas log fireplace, built in secretary desk and bookshelves. If that is not enough room, bring guest and or family to the large formal dining room and living room area. Disclaimer: CMLS has not reviewed and, therefore, does not endorse vendors who may appear in listings.
For sale
$279,000
100 Maxton St, Spartanburg, SC 29302
3beds
1,964sqft
Single Family Residence
Built in 1966
0.46 Acres Lot
$271,100 Zestimate®
$142/sqft
$-- HOA
What's special
Gas log fireplaceWell maintained brick ranchLarge formal dining room
- 18 days
- 382
- 21
Likely to sell faster than
Zillow last checked:
Listing updated:
Listed by:
Pamela K Smith,
First Choice Realty Inc
Source: Consolidated MLS,MLS#: 643978
Facts & features
Interior
Bedrooms & bathrooms
- Bedrooms: 3
- Bathrooms: 2
- Full bathrooms: 2
- Main level bathrooms: 2
Rooms
- Room types: Workshop
Primary bedroom
- Features: Bath-Private
- Level: Main
Bedroom 2
- Level: Main
Bedroom 3
- Level: Main
Dining room
- Level: Main
Great room
- Level: Main
Kitchen
- Features: Eat-in Kitchen, Counter Tops-Formica, Floors-Vinyl, Cabinets-Painted
- Level: Main
Living room
- Level: Main
Heating
- Central
Cooling
- Central Air
Appliances
- Included: Built-In Range, Convection Oven, Counter Cooktop, Self Clean, Smooth Surface, Dishwasher, Ice Maker, Refrigerator
- Laundry: In Bathroom, Laundry Closet, Electric, Heated Space, Main Level
Features
- Flooring: Carpet, Vinyl
- Basement: Crawl Space
- Number of fireplaces: 1
Interior area
- Total structure area: 1,964
- Total interior livable area: 1,964 sqft
Property
Parking
- Total spaces: 2
- Parking features: Garage - Attached
- Attached garage spaces: 2
Features
- Stories: 1
- Frontage length: 0
Lot
- Size: 0.46 Acres
- Dimensions: 100 x 200
Details
- Parcel number: 71616139
Construction
Type & style
- Home type: SingleFamily
- Architectural style: Ranch
- Property subtype: Single Family Residence
Materials
- Brick-All Sides-AbvFound
Condition
- New construction: No
- Year built: 1966
Utilities & green energy
- Sewer: Public Sewer
- Water: Public
- Utilities for property: Electricity Connected
Community & HOA
Community
- Subdivision: NONE
HOA
- Has HOA: Yes
Location
- Region: Spartanburg
Financial & listing details
- Price per square foot: $142/sqft
- Tax assessed value: $197,100
- Date on market: 9/29/2026
- Listing agreement: Exclusive Agency
- Road surface type: Paved
Estimated market value
$271,100
$258,000 - $285,000
$1,973/mo
Price history
| Date | Event | Price |
|---|---|---|
| 9/29/2026 | Listed for sale | $279,000$142/sqft |
Source:  Consolidated MLS #643978 Report a problem Consolidated MLS #643978 Report a problem | ||
Public tax history
| Year | Property taxes | Tax assessment |
|---|---|---|
| 2025 | -- | $11,826 +123.4% |
| 2024 | $1,141 +2.7% | $5,294 |
| 2023 | $1,111 | $5,294 +15% |
| 2022 | -- | $4,604 |
| 2021 | -- | $4,604 |
| 2020 | -- | $4,604 |
| 2019 | -- | $4,604 |
| 2018 | $881 | $4,604 +6.3% |
| 2017 | $881 +7.6% | $4,332 |
| 2016 | $818 | $4,332 |
| 2015 | $818 +4.7% | $4,332 |
| 2014 | $782 | $4,332 -21.4% |
| 2013 | -- | $5,512 |
| 2012 | -- | -- |
| 2011 | -- | $5,308 |
| 2010 | -- | $5,308 |
| 2009 | -- | $5,308 -0.3% |
| 2008 | -- | $5,324 +14.2% |
| 2006 | $711 | $4,660 |
| 2005 | -- | $4,660 |
| 2004 | $693 +1.2% | $4,660 |
| 2003 | $685 | $4,660 +13.9% |
| 2002 | -- | $4,090 |
| 2001 | $533 -33.8% | $4,090 |
| 2000 | $806 | $4,090 |
Find assessor info on the county website
Monthly payment
Est. payment
Payment breakdown
Explore the cost of this home by adjusting the details. Changes won't be saved.Climate risks
Neighborhood: Duncan Park
Nearby schools
Schools provided by the listing agent
- Elementary: SPARTANBURG COUNTY
- Middle: SPARTANBURG COUNTY
- High: SPARTANBURG COUNTY
- District: SPARTANBURG COUNTY
Source: Consolidated MLS. This data may not be complete. We recommend contacting the local school district to confirm school assignments for this home.

Similar homes
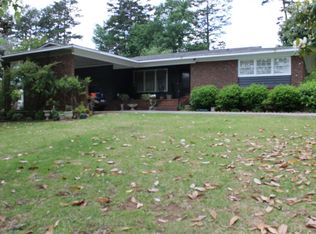
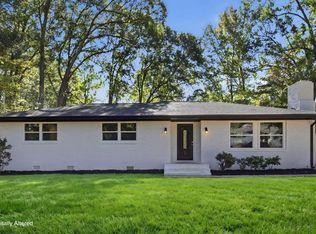
- $--3 bd2 ba1.6k sqft2305 Wellington Rd, Spartanburg, SC 29302Auction
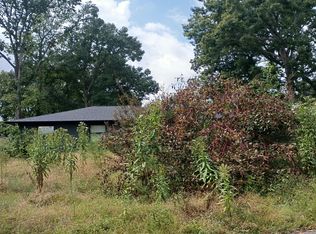 Auction.com 1
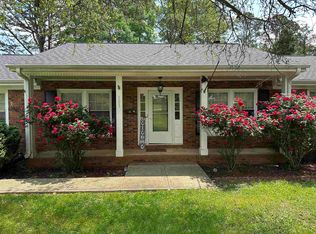
 - $259,9003 bd2 ba1.7k sqft227 Anita Dr, Spartanburg, SC 29302For Sale
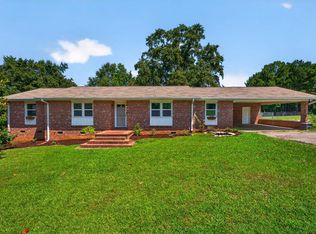 MLS ID #340761, Tasha Ellison, Ellison Real Estate Co. LLC. SAR as distributed by MLS GRID
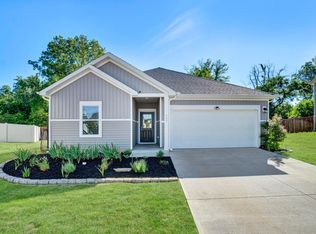
 - $285,0003 bd2 ba1.4k sqft329 Amherst Dr, Spartanburg, SC 29306For Sale
 MLS ID #1606374, Amrita Jacob, 1 Percent Lists Advantage. Greater Greenville AOR
 - $275,0003 bd2 ba1.5k sqft135 Mainsail Way, Spartanburg, SC 29302For Sale
 MLS ID #1589858, Matt Rieser, XSell Upstate. Greater Greenville AOR
