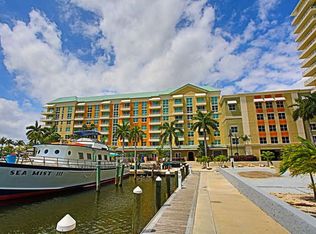
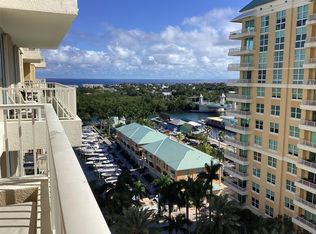
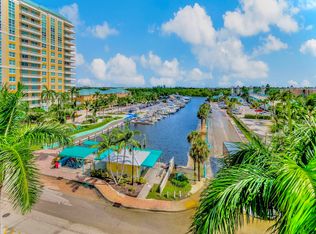
Spectacular Ocean, Intracoastal, and Marina views! Fully renovated Penthouse with 1 Bedroom, 1 Bath and direct east exposure. This stunning residence overlooks the Marina with sweeping vistas of the Intracoastal Waterway and the Atlantic Ocean. The unit showcases a sleek white kitchen with quartz countertops and stainless-steel appliances, along with a beautifully updated bathroom. Master bedroom possesses a spacious walk in closet. Brand new AC unit. Water, internet, and cable are included, making this an exceptional value for luxury coastal living. Enjoy the comfort and peace of mind of complete impact windows and doors and indoor secure parking. Five-star community amenities with a grand pool area, firepit, hot tub, infrared sauna, exercise room, billiard, theater room and club room. Walking distance to the beautiful sparkling ocean and beach, restaurants, and shopping. Ideally located between Palm Beach International Airport and the vibrant restaurants and nightlife of Delray Beach, and just a short walk to the beach. A unique Marina Village. You found your paradise with this one!
For sale
$360,000
100 NE 6th Street #Ph 704, Boynton Beach, FL 33435
1beds
691sqft
:
Get pre-qualified$3,179/mo
Condominium
Built in 2006
-- sqft lot
$340,500 Zestimate®
$521/sqft
$720/mo HOA
What's special
Fully renovated penthouseHot tubBeautifully updated bathroomInfrared saunaTheater roomClub roomExercise room
- 63 days |
- 69 |
- 8 |
Zillow last checked:
Listing updated:
Listed by:
Mary Ann Prince 561-502-4477,
South Florida Realty Group & Property Management LLC,
Robert R Sauer Jr. 561-758-4013,
South Florida Realty Group & Property Management LLC
Source: BeachesMLS,MLS#: B26034639 Originating MLS: BeachesMLS
Originating MLS: BeachesMLSFacts & features
Interior
Bedrooms & bathrooms
- Bedrooms: 1
- Bathrooms: 1
- Full bathrooms: 1
- Main level bathrooms: 1
- Main level bedrooms: 1
Primary bedroom
- Level: Main
- Area: 132
- Dimensions: 12 X 11
Primary bedroom
- Level: Main
- Area: 132
- Dimensions: 12 X 11
Kitchen
- Level: Main
- Area: 64
- Dimensions: 8 X 8
Kitchen
- Level: Main
- Area: 64
- Dimensions: 8 X 8
Living room
- Level: Main
- Area: 100
- Dimensions: 10 X 10
Living room
- Level: Main
- Area: 100
- Dimensions: 10 X 10
Heating
- Central, Electric
Cooling
- Ceiling Fan(s), Electric
Appliances
- Included: Dryer, Dishwasher, Electric Range, Electric Water Heater, Disposal, Microwave, Range, Refrigerator, Water Heater, Washer
- Laundry: Inside, Laundry Closet, Washer Dryer Install Allowed
Features
- Elevator, Kitchen Island, Living/Dining Room, Main Level Primary, Pantry, Walk-In Closet(s)
- Flooring: Carpet, Tile
- Windows: Sliding
Interior area
- Total structure area: 691
- Total interior livable area: 691 sqft
Video & virtual tour
Property
Parking
- Total spaces: 1
- Parking features: Attached, Garage
- Attached garage spaces: 1
Accessibility
- Accessibility features: None
Features
- Levels: One
- Stories: 1
- Patio & porch: Open, Balcony
- Exterior features: Balcony, Outdoor Living Area
- Pool features: Association
- Has view: Yes
- View description: Intercoastal, Marina, Ocean, Water
- Has water view: Yes
- Water view: Intercoastal,Marina,Ocean,Water
- Waterfront features: Intracoastal Access, Navigable Water, Ocean Access
Details
- Parcel number: 08434527620030704
- Zoning: Residential
- Special conditions: Standard,Listed As-Is
Construction
Type & style
- Home type: Condo
- Property subtype: Condominium
Materials
- Block
- Roof: Metal
Condition
- Resale
- New construction: No
- Year built: 2006
Utilities & green energy
- Sewer: Public Sewer
- Water: Public
- Utilities for property: Cable Available, Sewer Available, Water Available
Community & HOA
Community
- Features: Gated, Marina, Property Manager On-Site, Street Lights
- Security: Fire Sprinkler System, Gated Community, Key Card Entry, Smoke Detector(s)
- Subdivision: MARINA VILLAGE AT BOYNTON BEACH CONDO
HOA
- Has HOA: Yes
- Amenities included: Bike Storage, Business Center, Clubhouse, Fitness Center, Management, Pool, Restaurant, Spa/Hot Tub, Trash
- Services included: Common Areas, Cable TV, Insurance, Maintenance Grounds, Water, Internet
- HOA fee: $720 monthly
- HOA name: First Service
Location
- Region: Boynton Beach
Financial & listing details
- Price per square foot: $521/sqft
- Annual tax amount: $4,808
- Date on market: 5/30/2026
- Cumulative days on market: 208 days
- Listing terms: Cash,Conventional
Estimated market value
$340,500
$323,000 - $358,000
$2,311/mo
Price history
| Date | Event | Price |
|---|---|---|
| 5/30/2026 | Listed for sale | $360,000+0.3%$521/sqft |
Source:  BeachesMLS #B26034639 Report a problem BeachesMLS #B26034639 Report a problem | ||
| 1/22/2026 | Listing removed | $2,700$4/sqft |
Source: BeachesMLS #R11147792 Report a problem | ||
| 1/20/2026 | Listing removed | $359,000$520/sqft |
Source: BeachesMLS #RX-11151499 Report a problem | ||
| 1/5/2026 | Listed for sale | $359,000$520/sqft |
Source: BeachesMLS #RX-11151499 Report a problem | ||
| 12/15/2025 | Listed for rent | $2,700$4/sqft |
Source: BeachesMLS #R11147792 Report a problem | ||
Public tax history
Tax history is unavailable.
Monthly payment
Est. payment
Payment breakdown
Explore the cost of this home by adjusting the details. Changes won't be saved.Climate risks
Neighborhood: 33435
Nearby schools
GreatSchools rating
- 3/10Forest Park Elementary SchoolGrades: PK-5Distance: 1.2 mi
- 3/10Boynton Beach Community High SchoolGrades: PK,6-12Distance: 1.9 mi
- 3/10Congress Community Middle SchoolGrades: 6-8Distance: 2.3 mi
Schools provided by the listing agent
- Elementary: Forest Park
- Middle: Congress
- High: Boynton Beach
Source: BeachesMLS. This data may not be complete. We recommend contacting the local school district to confirm school assignments for this home.
- $440,8002 bd2 ba1.3k sqft100 NE 6th St UNIT 607, Boynton Beach, FL 33435Off Market
- $290,9001 bd1 ba770 sqft100 NE 6th St UNIT 502, Boynton Beach, FL 33435Off Market
- $339,0001 bd1 ba782 sqft700 E Boynton Beach Blvd UNIT 1207, Boynton Beach, FL 33435For Sale
- $268,0001 bd1 ba783 sqft100 NE 6th St UNIT 610, Boynton Beach, FL 33435Off Market

- $385,1002 bd2 ba1.1k sqft100 NE 6th St UNIT 201, Boynton Beach, FL 33435Off Market
- $257,4001 bd1 ba768 sqft100 NE 6th St UNIT 206, Boynton Beach, FL 33435Off Market
- $272,9001 bd1 ba691 sqft100 NE 6th St UNIT 404, Boynton Beach, FL 33435Off Market
- $489,9792 bd2 ba1.3k sqft100 NE 6th St UNIT 407, Boynton Beach, FL 33435For Sale
- $2,5001 bd1 ba691 sqft100 NE 6th St UNIT 709, Boynton Beach, FL 33435For Rent
A local agent can set up tours, give advice and negotiate with sellers.
A local lender can help you make sure your offer is ready when you are.
Similar homes
- $342,0001 bd1 ba691 sqft3, Boynton Beach, FL 33435For Sale
 MLS ID #R11029726, Shelly Tyler Simmel, Lang Realty/Delray Beach. BeachesMLS
 - $265,0001 bd1 ba782 sqftMarina Village, Boynton Beach, FL 33435For Sale
 MLS ID #B26035269, MaryJo Buchanan, South Florida Real Estate. BeachesMLS
 - $249,9001 bd1 ba805 sqftCasa Costa, Boynton Beach, FL 33435For Sale
 MLS ID #B26044480, Roberta S Mann, Dalton Wade Inc. BeachesMLS
 - $375,0001 bd2 ba802 sqft3540 S. Ocean Boulevard #810, South Palm Beach, FL 33480For Sale
 MLS ID #R11157624, Eleonora Sari, RE/MAX Services. BeachesMLS
 - $339,0001 bd1 ba660 sqft233 S Federal Highway #612, Boca Raton, FL 33432For SaleMLS ID #B26057269, Tawny M. Moore, Regency Realty Services. BeachesMLS
- $225,0002 bd2 ba963 sqftSEAGATE OF GULFSTREAM, Boynton Beach, FL 33435For SaleMLS ID #B26031015, Michael Topow, Keller Williams Realty Consultants. BeachesMLS
- $299,0001 bd2 ba1k sqft3589 S OCEAN Boulevard #909, South Palm Beach, FL 33480For SaleMLS ID #B26057743, Elisabeth Csak, The Keyes Company. BeachesMLS
- $319,0002 bd2 ba872 sqft1200, Hypoluxo, FL 33462For SaleMLS ID #B26032916, Kori Thomas, RE/MAX Prestige Realty/Wellington. BeachesMLS
- $350,0001 bd1 ba831 sqft1617 N Flagler Drive #304, West Palm Beach, FL 33407For SaleMLS ID #B26024824, Arnold Braman, Illustrated Properties LLC (We. BeachesMLS
- $319,9002 bd2 ba1k sqft135, Hypoluxo, FL 33462For SaleMLS ID #B26052634, Ian Edmonson, LoKation. BeachesMLS
- $395,0001 bd1 ba788 sqft2505, Palm Beach, FL 33480For SaleMLS ID #B26055494, LoriAnn Santarpia, The Corcoran Group. BeachesMLS
- $225,0002 bd2 ba1k sqft1660 Renaissance Commons Boulevard #2424, Boynton Beach, FL 33426For SaleMLS ID #B26037290, Candace Garber, TruDeals Realty Corp. BeachesMLS
- $425,0001 bd2 ba725 sqft480 Hibiscus Street #515, West Palm Beach, FL 33401For SaleMLS ID #B26056034, Daragh Patrick McCaffrey, Frater Realty LLC. BeachesMLS
- $389,0001 bd2 ba1k sqftPATRICIAN OF PALM BEACH, Palm Beach, FL 33480For SaleMLS ID #B26049349, Matthew Brian Campbell, Beachfront Properties Real Estate LLC. BeachesMLS
- $339,0001 bd1 ba774 sqftTHE EDGE, West Palm Beach, FL 33401For SaleMLS ID #B26030581, Gillian Lieberman, Provident Realty of South Florida Inc.. BeachesMLS
- $349,0001 bd1 ba660 sqft233 S Federal Highway #Uph04, Boca Raton, FL 33432For SaleMLS ID #R11168388, Jesse Rosselot, Compass Florida LLC. BeachesMLS
- $199,0002 bd2 ba960 sqft2017 SW Golf Lane, Palm Beach Leisureville, Boynton Beach, FL 33426For SaleMLS ID #B26043546, Christine Piazza, RE/MAX Select Group. BeachesMLS
- $380,0001 bd1 ba729 sqft300 S Australian Avenue #1601, West Palm Beach, FL 33401For SaleMLS ID #B26009317, Anastasia Pitanova, Fortune Christie's Internation. BeachesMLS
- $206,0002 bd2 ba1k sqft1690 Renaissance Commons Boulevard #1103, Boynton Beach, FL 33426For SaleMLS ID #B26004534, Joseph Sweeney, Renaissance Commons Realty. BeachesMLS
- $235,0001 bd1 ba744 sqft3110 Renaissance Way #110, Boynton Beach, FL 33426For SaleMLS ID #R11152426, Marjorie C Mendez PA, Keller Williams Realty - Welli. BeachesMLS
