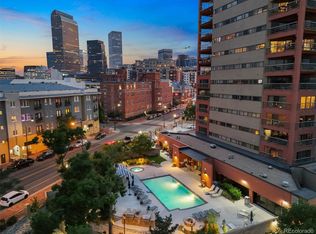
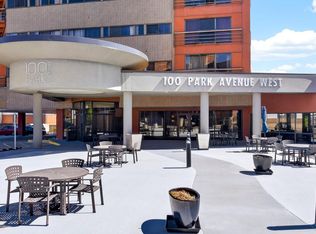
**SELLER PAYS THE FIRST 6 MONTHS OF HOA DUES AT CLOSING** This exceptional community seamlessly blends the best of city life with hotel-style amenities. Breathtaking vistas surround this 16th-floor, 1-bed, 1-bath condo. You'll be enchanted by the sweeping views that greet you from every angle. A large balcony offers an expansive panorama, stretching from Pikes Peak to the iconic Capitol Building. This move-in ready unit has a wealth of features, beautiful hardwood flooring in the spacious living area, brand new carpet in the bedroom adding comfort, while the kitchen shines with slab granite counters and stainless appliances. Custom window coverings add a touch of sophistication. You'll have a deeded, secure, underground parking space, allowing you to save the surface lot parking pass for guests. Amenities include a heated outdoor pool and hot tub, private dog park with complimentary bags, and an indoor dog wash station. Enjoy evenings around the fire pit or cook up a feast on the gas grills. Stay active with the 24-hour gym and find the perfect balance between work and leisure with a community space available for remote work. Enjoy the convenience of free Wi-Fi in common areas and a secure package delivery system. Laundry facilities are available on every floor, with multiple options on the main floor for added convenience. Located at the heart of the city, you'll have easy access to work and play. Stroll or bike to the Central Business District or the bustling 16th Street Mall. Coors Field is just a mile away, making it a breeze to catch baseball games. For nature enthusiasts, City Park is within walking distance, and nearby bike lanes can take you all the way to the Denver Zoo or the vibrant LoDo district. Don't miss this opportunity to experience urban living at its finest. This unit is move-in ready. Schedule your showing today!
Sold for $345,000
$345,000
100 Park Avenue #1605, Denver, CO 80205
1beds
664sqft
Condominium
Built in 1984
-- sqft lot
$293,400 Zestimate®
$520/sqft
$1,717 Estimated rent
Home value
$293,400
$276,000 - $311,000
$1,717/mo
Zestimate® history
Owner options
List your home for rent
$1,717/mo
Rent Zestimate®
Find your next renter with Zillow Rental Manager. Plus, with online applications, you can quickly screen prospective tenants – for free.
$1,717/mo
Rent Zestimate®
Refinance and save
$2,679/mo
Est. payment
Refinancing to a lower rate could help reduce your monthly payments and save thousands over the life of the loan.
$2,679/mo
Est. payment
Explore your selling options
Work with a Zillow partner agent
Leverage their expertise and Zillow's premium Showcase listings to get your home seen by more buyers.
Get startedList with your own agent
Get your home in front of millions of buyers by listing it on Zillow.
Learn how to do itSell it yourself
Take full control of how buyers see your home on Zillow by listing For Sale by Owner (FSBO).
List your homeWhat's special
Brand new carpetUnderground parking spacePrivate dog parkHeated outdoor poolIndoor dog wash stationCustom window coveringsBeautiful hardwood flooring
Zillow last checked:
Listing updated:
Listed by:
Beth Anne Davis 612-220-6989 BethAnneSellsDenver@gmail.com,
EXIT Realty DTC, Cherry Creek, Pikes Peak.
Bought with:
Lyndee Hennessy
Your Castle Realty LLC
Source: REcolorado as distributed by MLS GRID,MLS#: 4703944
Facts & features
Interior
Bedrooms & bathrooms
- Bedrooms: 1
- Bathrooms: 1
- Full bathrooms: 1
- Main level bathrooms: 1
- Main level bedrooms: 1
Bedroom
- Description: Large Bedroom With Carpet And En Suite Bath
- Level: Main
- Area: 213.15 Square Feet
- Dimensions: 14.7 x 14.5
Bathroom
- Description: Full Bathroom With Slab Granite And Updated Fixtures
- Level: Main
- Area: 56.42 Square Feet
- Dimensions: 9.1 x 6.2
Kitchen
- Description: Stainless Steel Appliances, Slab Granite Counters And Bar Counter Seating
- Level: Main
- Area: 88.83 Square Feet
- Dimensions: 14.1 x 6.3
Living room
- Description: Large, Open Living Space With Dining Area
- Level: Main
- Area: 339.69 Square Feet
- Dimensions: 20.1 x 16.9
Heating
- Forced Air, Heat Pump
Cooling
- Central Air
Appliances
- Included: Cooktop, Dishwasher, Disposal, Microwave, Oven, Refrigerator
- Laundry: Common Area, Laundry Closet
Features
- Granite Counters, No Stairs, Open Floorplan, Primary Suite, Walk-In Closet(s)
- Flooring: Carpet, Tile, Wood
- Windows: Window Coverings
- Has basement: No
Interior area
- Total structure area: 664
- Total interior livable area: 664 sqft
- Finished area above ground: 664
Property
Parking
- Total spaces: 2
- Parking features: Concrete, Guest, Heated Garage, Lighted, Underground
- Attached garage spaces: 1
- Details: Off Street Spaces: 1
Accessibility
- Accessibility features: Accessible Approach with Ramp
Features
- Levels: One
- Stories: 1
- Entry location: Corridor Access
- Patio & porch: Covered, Deck, Patio
- Exterior features: Balcony, Dog Run, Elevator, Fire Pit, Garden, Gas Grill, Lighting, Private Yard
- Pool features: Outdoor Pool
- Fencing: Full
- Has view: Yes
- View description: City, Mountain(s)
Lot
- Size: 1.41 Acres
- Features: Corner Lot, Landscaped, Near Public Transit, Sprinklers In Front, Sprinklers In Rear
Details
- Parcel number: 234119074
- Zoning: R-4
- Special conditions: Standard
Construction
Type & style
- Home type: Condo
- Architectural style: Urban Contemporary
- Property subtype: Condominium
- Attached to another structure: Yes
Materials
- Brick, Concrete
- Foundation: Concrete Perimeter
- Roof: Composition
Condition
- Updated/Remodeled
- Year built: 1984
Utilities & green energy
- Electric: 220 Volts
- Sewer: Public Sewer
- Water: Public
- Utilities for property: Cable Available, Electricity Connected, Internet Access (Wired), Phone Available
Community & HOA
Community
- Security: Carbon Monoxide Detector(s), Key Card Entry, Secured Garage/Parking, Security Entrance, Smoke Detector(s)
- Subdivision: North Capitol Hill
HOA
- Has HOA: Yes
- Amenities included: Bike Storage, Business Center, Clubhouse, Coin Laundry, Dog/Pet Wash, Elevator(s), Fitness Center, Garden Area, Management, Parking, Pool, Spa/Hot Tub
- Services included: Reserve Fund, Insurance, Maintenance Grounds, Maintenance Structure, Recycling, Sewer, Snow Removal, Trash, Water
- HOA fee: $655 monthly
- HOA name: 100 Park Ave HOA managed by Associa
- HOA phone: 303-308-0585
Location
- Region: Denver
Financial & listing details
- Price per square foot: $520/sqft
- Tax assessed value: $322,600
- Annual tax amount: $1,644
- Date on market: 12/14/2023
- Listing terms: Cash,Conventional,FHA,VA Loan
- Exclusions: Seller's Personal Property
- Ownership: Individual
- Electric utility on property: Yes
- Road surface type: Paved
Price history
| Date | Event | Price |
|---|---|---|
| 2/27/2024 | Sold | $345,000-2.8%$520/sqft |
Source:  REcolorado as distributed by MLS GRID #4703944 Report a problem REcolorado as distributed by MLS GRID #4703944 Report a problem | ||
| 1/16/2024 | Contingent | $355,000$535/sqft |
Source:  Exit Realty #4703944 Report a problem Exit Realty #4703944 Report a problem | ||
| 1/15/2024 | Pending sale | $355,000$535/sqft |
Source: REcolorado as distributed by MLS GRID #4703944 Report a problem | ||
| 12/14/2023 | Listed for sale | $355,000$535/sqft |
Source: REcolorado as distributed by MLS GRID #4703944 Report a problem | ||
| 10/26/2023 | Listing removed | -- |
Source: Exit Realty Report a problem | ||
| 10/18/2023 | Price change | $355,000-4.1%$535/sqft |
Source: Exit Realty #4839629 Report a problem | ||
| 10/10/2023 | Price change | $370,000-1.3%$557/sqft |
Source: Exit Realty #4839629 Report a problem | ||
| 9/22/2023 | Listed for sale | $375,000+15.4%$565/sqft |
Source: Exit Realty #4839629 Report a problem | ||
| 6/28/2021 | Sold | $325,000$489/sqft |
Source: EXIT Realty solds #-792158313843629584 Report a problem | ||
| 6/23/2021 | Pending sale | $325,000$489/sqft |
Source: Exit Realty #3452274 Report a problem | ||
| 6/12/2021 | Listing removed | -- |
Source: Exit Realty Report a problem | ||
| 5/28/2021 | Pending sale | $325,000$489/sqft |
Source: Exit Realty #3452274 Report a problem | ||
| 5/25/2021 | Price change | $325,000-1.5%$489/sqft |
Source: Exit Realty #3452274 Report a problem | ||
| 5/16/2021 | Listed for sale | $330,000+11.9%$497/sqft |
Source: Exit Realty #3452274 Report a problem | ||
| 1/6/2017 | Sold | $295,000+47.6%$444/sqft |
Source: Public Record Report a problem | ||
| 2/27/2008 | Sold | $199,900$301/sqft |
Source: Public Record Report a problem | ||
Public tax history
| Year | Property taxes | Tax assessment |
|---|---|---|
| 2024 | $1,389 -15.5% | $17,920 -13.8% |
| 2023 | $1,644 +3.6% | $20,800 +0.6% |
| 2022 | $1,587 -3.1% | $20,670 -2.8% |
| 2021 | $1,638 +2.9% | $21,270 -3.7% |
| 2020 | $1,592 +11.2% | $22,080 -0.7% |
| 2019 | $1,432 | $22,234 +20.1% |
| 2018 | $1,432 +0.3% | $18,510 |
| 2017 | $1,428 -3.2% | $18,510 -1.9% |
| 2016 | $1,474 +38.4% | $18,870 |
| 2015 | $1,066 0% | $18,870 +47.1% |
| 2014 | $1,066 +48.4% | $12,830 -23.5% |
| 2009 | $719 -0.2% | $16,770 +55.9% |
| 2008 | $720 | $10,760 |
Find assessor info on the county website
Neighborhood: Five Points
Nearby homes
- $185,0001 bd1 ba665 sqft100 Park Ave W APT 1608, Denver, CO 80205Pending
- $299,0001 bd1 ba706 sqft100 Park Ave W APT 602, Denver, CO 80205Sold

- $235,0001 bd1 ba706 sqft100 Park Ave W APT 707, Denver, CO 80205Sold

- $269,9001 bd1 ba664 sqft100 Park Ave W APT 1305, Denver, CO 80205For Sale
- $365,0002 bd2 ba1.4k sqft100 Park Ave W APT 1606, Denver, CO 80205Sold
- $300,0001 bd1 ba760 sqft100 Park Ave W APT 1907, Denver, CO 80205For Sale
- $208,0001 bd1 ba665 sqft100 Park Ave W APT 1004, Denver, CO 80205Sold
- $300,0001 bd1 ba706 sqft100 Park Ave W APT 603, Denver, CO 80205Sold
Nearby schools
GreatSchools rating
- 5/10Whittier K-8 SchoolGrades: PK-8Distance: 0.5 mi
- 8/10East High SchoolGrades: 9-12Distance: 1.3 mi
- 3/10University Preparatory SchoolGrades: K-5Distance: 0.7 mi
Schools provided by the listing agent
- Elementary: Whittier E-8
- Middle: McAuliffe International
- High: East
- District: Denver 1
Source: REcolorado as distributed by MLS GRID. This data may not be complete. We recommend contacting the local school district to confirm school assignments for this home.
Get a cash offer in 3 minutes
Find out how much your home could sell for in as little as 3 minutes with a no-obligation cash offer.
Estimated market value
$293,400
Get a cash offer in 3 minutes
Find out how much your home could sell for in as little as 3 minutes with a no-obligation cash offer.
Estimated market value
$293,400
- Colorado
- Denver County
- Denver
- 80205
- Five Points
- 100 Park Avenue Unit 1605
Nearby cities
Nearby neighborhoods
Nearby zip codes
Other Denver Topics
