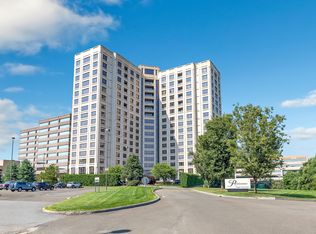
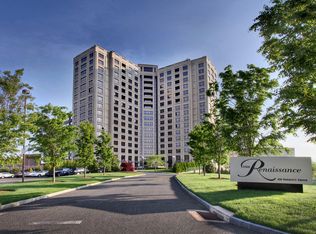
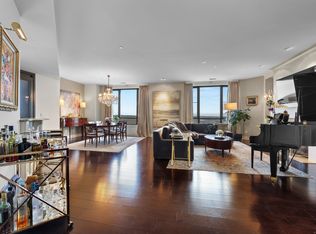
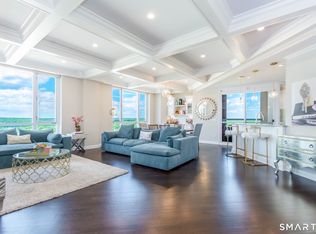
Welcome to your luxurious condo at the Renaissance, a high-rise 17 floor building offering the benefits of full service Manhattan style living at a fraction of the cost. This sophisticated unit has a modern vibe. It is located on the 12th floor & is one of the largest in the complex. Soaring ceilings throughtout & large windows on three sides bring you abundant sunlight. The gourmet Kitchen has stainless steel Viking appliances, a Sub-Zero fridge, walk in Pantry, granite countertops/breakfast bar which opens to the Living Room/Dining Room area. Also enjoy your private balcony. The Dining Room has a beautiful built-in w/storage & beverage fridges, perfect for entertaining. There is a Primary Suite w/ a spa like bath & large walk in closet. There are 2 additional large Bedrooms which can also be used as an Office or Den. A second full bath & laundry closet complete this condo. Custom-built & lighted shelving in the hallway is a perfect place to display artwork. Also included with this unit is an 11x11 private storage unit. This exceptional residence also boasts an array of amenities including: 24/7 concierge/security, rooftop lap pool, fitness center, penthouse lounge & kitchen, grill area, sauna, playground, fenced in dog park, parking garage & guest parking. Great commuter location, close to restaurants, Rte 8 and the Merritt Parkway. Maintenance free living at its best! HOA Fee includes Heat, Hot Water, Water, Wi-Fi, Basic Cable, Individual Storage area, Lap Pool, Sauna, Fitness Center, Penthouse Lounge & Kitchen, 24 Hour Concierge/Security. Low Shelton taxes.
Sold for $710,000
$710,000
100 Parrott Drive #1201, Shelton, CT 06484
3beds
2,210sqft
Condominium
Built in 2008
-- sqft lot
$757,300 Zestimate®
$321/sqft
$3,496 Estimated rent
Home value
$757,300
$719,000 - $795,000
$3,496/mo
Zestimate® history
Owner options
List your home for rent
$3,496/mo
Rent Zestimate®
Find your next renter with Zillow Rental Manager. Plus, with online applications, you can quickly screen prospective tenants – for free.
$3,496/mo
Rent Zestimate®
Refinance and save
$6,049/mo
Est. payment
Refinancing to a lower rate could help reduce your monthly payments and save thousands over the life of the loan.
$6,049/mo
Est. payment
Explore your selling options
Work with a Zillow partner agent
Leverage their expertise and Zillow's premium Showcase listings to get your home seen by more buyers.
Get startedList with your own agent
Get your home in front of millions of buyers by listing it on Zillow.
Learn how to do itSell it yourself
Take full control of how buyers see your home on Zillow by listing For Sale by Owner (FSBO).
List your homeWhat's special
Zillow last checked:
Listing updated:
Listed by:
Mary Kate Klemish-Boehm 203-583-1027,
Brown Harris Stevens 203-221-0666
Bought with:
Ken Banks, RES.0771227
William Raveis Real Estate
Source: Smart MLS,MLS#: 24030887
Facts & features
Interior
Bedrooms & bathrooms
- Bedrooms: 3
- Bathrooms: 2
- Full bathrooms: 2
Primary bedroom
- Features: High Ceilings, Full Bath, Walk-In Closet(s), Hardwood Floor
- Level: Main
Bedroom
- Features: High Ceilings, Hardwood Floor
- Level: Main
Bedroom
- Features: High Ceilings, Hardwood Floor
- Level: Main
Dining room
- Features: High Ceilings, Built-in Features, Hardwood Floor
- Level: Main
Kitchen
- Features: High Ceilings, Breakfast Bar, Granite Counters, Pantry, Hardwood Floor
- Level: Main
Living room
- Features: High Ceilings, Hardwood Floor
- Level: Main
Heating
- Hydro Air, Natural Gas
Cooling
- Central Air
Appliances
- Included: Gas Range, Oven, Microwave, Range Hood, Refrigerator, Subzero, Dishwasher, Disposal, Washer, Dryer, Wine Cooler, Water Heater
- Laundry: Main Level
Features
- Elevator, Open Floorplan, Sauna
- Basement: Full,Storage Space
- Attic: None
- Has fireplace: No
Interior area
- Total structure area: 2,210
- Total interior livable area: 2,210 sqft
- Finished area above ground: 2,210
Property
Parking
- Total spaces: 2
- Parking features: Covered, Garage
- Garage spaces: 2
Features
- Stories: 1
- Exterior features: Balcony, Outdoor Grill, Tennis Court(s), Lighting
- Has private pool: Yes
- Pool features: Lap
- Has view: Yes
- View description: City
Details
- Parcel number: 2637104
- Zoning: PDD
Construction
Type & style
- Home type: Condo
- Architectural style: Ranch
- Property subtype: Condominium
- Attached to another structure: Yes
Materials
- Block
Condition
- New construction: No
- Year built: 2008
Utilities & green energy
- Sewer: Public Sewer
- Water: Public
- Utilities for property: Cable Available
Community & HOA
Community
- Features: Basketball Court, Golf, Health Club, Park, Near Public Transport, Shopping/Mall, Tennis Court(s)
HOA
- Has HOA: Yes
- Amenities included: Basketball Court, Elevator(s), Exercise Room/Health Club, Playground, Pool, Security, Tennis Court(s), Management
- Services included: Front Desk Receptionist, Security, Maintenance Grounds, Trash, Snow Removal, Heat, Hot Water
- HOA fee: $1,206 monthly
Location
- Region: Shelton
Financial & listing details
- Price per square foot: $321/sqft
- Tax assessed value: $385,630
- Annual tax amount: $7,396
- Date on market: 7/9/2024
Price history
| Date | Event | Price |
|---|---|---|
| 8/8/2024 | Sold | $710,000+2.2%$321/sqft |
Source:  Smart MLS #24030887 Report a problem Smart MLS #24030887 Report a problem | ||
| 7/31/2024 | Pending sale | $695,000$314/sqft |
Source:  Halstead / Brown Harris Stevens #24030887 Report a problem Halstead / Brown Harris Stevens #24030887 Report a problem | ||
| 7/8/2024 | Listed for sale | $695,000+26.4%$314/sqft |
Source: Smart MLS #24030887 Report a problem | ||
| 8/19/2021 | Sold | $550,000-6.8%$249/sqft |
Source: Smart MLS #170368073 Report a problem | ||
| 6/27/2021 | Contingent | $590,000$267/sqft |
Source: Smart MLS #170368073 Report a problem | ||
| 4/20/2021 | Price change | $590,000-5.6%$267/sqft |
Source: Smart MLS #170368073 Report a problem | ||
| 1/24/2021 | Listed for sale | $625,000$283/sqft |
Source: Smart MLS #170368073 Report a problem | ||
| 9/12/2013 | Sold | $625,000$283/sqft |
Source: Smart MLS #98527622 Report a problem | ||
Public tax history
| Year | Property taxes | Tax assessment |
|---|---|---|
| 2025 | $7,258 -1.9% | $385,630 |
| 2024 | $7,396 +9.8% | $385,630 |
| 2023 | $6,737 | $385,630 |
| 2022 | $6,737 -13.1% | $385,630 +9.6% |
| 2021 | $7,754 -1.7% | $351,960 |
| 2020 | $7,891 | $351,960 |
| 2019 | $7,891 +0.9% | $351,960 |
| 2017 | $7,817 -21% | $351,960 -20.6% |
| 2015 | $9,889 +20% | $443,240 +20% |
| 2014 | $8,238 | $369,250 |
Find assessor info on the county website
Neighborhood: 06484
Nearby homes
- $725,0003 bd2 ba2.2k sqft100 Parrott Dr UNIT 1507, Shelton, CT 06484Sold
- $680,0002 bd2 ba1.6k sqft100 Parrott Dr UNIT 1403, Shelton, CT 06484Sold
- $760,0002 bd2 ba2.2k sqft100 Parrott Dr UNIT 1701, Fairfield, CT 06824Sold
- $874,0003 bd2 ba2.2k sqft100 Parrott Dr UNIT 1607, Fairfield, CT 06824Sold
- $560,0002 bd2 ba1.6k sqft100 Parrott Dr UNIT 1404, Fairfield, CT 06824Sold
- $576,0002 bd2 ba2.2k sqft100 Parrott Dr #1502, Fairfield, CT 06824Off Market
- $792,9003 bd2 ba2.2k sqft100 Parrott Dr UNIT 1707, Shelton, CT 06484Off Market
- $580,9002 bd2 ba1.6k sqft100 Parrott Dr UNIT 1605, Shelton, CT 06484Off Market
Nearby schools
GreatSchools rating
- 7/10Booth Hill SchoolGrades: K-4Distance: 2.9 mi
- 4/10Intermediate SchoolGrades: 7-8Distance: 2.8 mi
- 7/10Shelton High SchoolGrades: 9-12Distance: 3.2 mi
Schools provided by the listing agent
- High: Shelton
Source: Smart MLS. This data may not be complete. We recommend contacting the local school district to confirm school assignments for this home.


Get pre-qualified for a loan
At Zillow Home Loans, we can pre-qualify you in as little as 5 minutes with no impact to your credit score.An equal housing lender. NMLS #10287.
Sell for more on Zillow
Get a Zillow Showcase℠ listing at no additional cost and you could sell for .
$757,300
2% more
+$15,146
With Zillow Showcase(estimated)
$772,446
- Connecticut
- Fairfield County
- Shelton
- 06484
- 100 Parrott Drive Unit 1201
Nearby cities
Nearby zip codes
Other Shelton Topics
