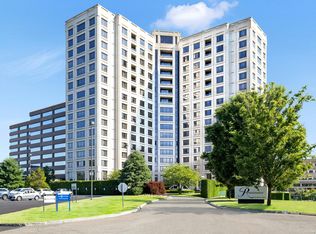
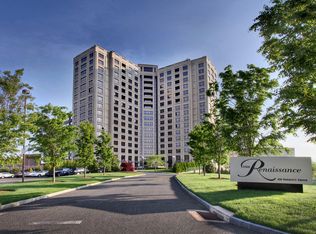
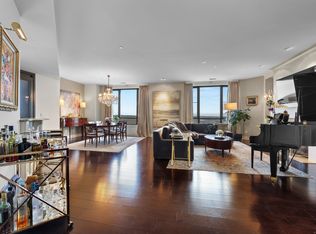
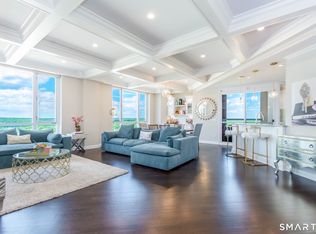
**BEST & FINAL OFFER BY 8PM TODAY, MARCH 25** Welcome to 100 Parrott Drive, Shelton's premier high-rise condominium, offering an unparalleled living experience in the heart of the city. Designed with both comfort and convenience in mind, this residence is the epitome of upscaled living. Step into a spacious open floor plan that seamlessly combines elegance &functionality. The chef's kitchen is a true highlight, featuring top-of-the-line appliances, a butlers pantry, and granite counter tops with a breakfast bar. From the kitchen flows into the expansive living room & dining areas, all featuring hardwood floors throughout, and a private outdoor balcony for a serene retreat. The primary bedroom offers a custom bath and an impressive walk-in closet. Two additional bedrooms are generously sized, accompanied by a second bath. This exceptional residence goes beyond just being home, it offers an elevated lifestyle. With amenities that cater to every need, including 24/7 concierge service & security, a penthouse lounge & kitchen for residence to enjoy, a state of the art fitness center and a rooftop pool with a sauna. For families and pet lovers, you'll also appreciate the playground and fenced-in dog park, making it easy to enjoy the outdoors. Other conveniences include a parking garage, guest parking, and available storage units. The building's grand, unbelievable lobby offers a warm welcome every time you come home. 100 Parrott Drive is not just a place to live, it's a lifestyle
Sold for $725,000
$725,000
100 Parrott Drive #1507, Shelton, CT 06484
3beds
2,210sqft
Condominium
Built in 2008
-- sqft lot
$778,100 Zestimate®
$328/sqft
$3,496 Estimated rent
Home value
$778,100
$693,000 - $871,000
$3,496/mo
Zestimate® history
Owner options
List your home for rent
$3,496/mo
Rent Zestimate®
Find your next renter with Zillow Rental Manager. Plus, with online applications, you can quickly screen prospective tenants – for free.
$3,496/mo
Rent Zestimate®
Refinance and save
$5,292/mo
Est. payment
Refinancing to a lower rate could help reduce your monthly payments and save thousands over the life of the loan.
$5,292/mo
Est. payment
Explore your selling options
Work with a Zillow partner agent
Leverage their expertise and Zillow's premium Showcase listings to get your home seen by more buyers.
Get startedList with your own agent
Get your home in front of millions of buyers by listing it on Zillow.
Learn how to do itSell it yourself
Take full control of how buyers see your home on Zillow by listing For Sale by Owner (FSBO).
List your homeWhat's special
Elegance and functionalityTop-of-the-line appliancesPrivate outdoor balconyHardwood floorsImpressive walk-in closetSpacious open floor planDining areas
Zillow last checked:
Listing updated:
Listed by:
Nina Nyrop 203-673-2930,
RE/MAX Right Choice 203-268-1118
Bought with:
Marissa Papa, REB.0792268
Preston Gray Real Estate
Source: Smart MLS,MLS#: 24080685
Facts & features
Interior
Bedrooms & bathrooms
- Bedrooms: 3
- Bathrooms: 2
- Full bathrooms: 2
Primary bedroom
- Features: High Ceilings, Bedroom Suite, Full Bath, Walk-In Closet(s), Wall/Wall Carpet
- Level: Main
Bedroom
- Features: High Ceilings, Wall/Wall Carpet
- Level: Main
Bedroom
- Features: High Ceilings, Wall/Wall Carpet
- Level: Main
Bathroom
- Features: High Ceilings, Tub w/Shower, Tile Floor
- Level: Main
Dining room
- Features: High Ceilings, Hardwood Floor
- Level: Main
Kitchen
- Features: High Ceilings, Balcony/Deck, Breakfast Bar, Granite Counters, Pantry, Patio/Terrace
- Level: Main
Living room
- Features: High Ceilings, Hardwood Floor
- Level: Main
Heating
- Hydro Air, Natural Gas
Cooling
- Central Air
Appliances
- Included: Gas Cooktop, Oven, Microwave, Refrigerator, Subzero, Dishwasher, Washer, Dryer, Water Heater
- Laundry: Main Level
Features
- Wired for Data, Elevator, Open Floorplan, Entrance Foyer
- Basement: None
- Attic: None
- Has fireplace: No
Interior area
- Total structure area: 2,210
- Total interior livable area: 2,210 sqft
- Finished area above ground: 2,210
Property
Parking
- Total spaces: 2
- Parking features: Covered, Garage
- Garage spaces: 2
Features
- Stories: 1
- Exterior features: Balcony, Outdoor Grill, Tennis Court(s), Lighting
- Has private pool: Yes
- Pool features: Lap
- Has view: Yes
- View description: City
Details
- Parcel number: 2647144
- Zoning: PDD
Construction
Type & style
- Home type: Condo
- Architectural style: Ranch
- Property subtype: Condominium
Materials
- Block
Condition
- New construction: No
- Year built: 2008
Utilities & green energy
- Sewer: Public Sewer
- Water: Public
- Utilities for property: Cable Available
Community & HOA
Community
- Features: Golf, Health Club, Medical Facilities, Private School(s), Pool, Shopping/Mall
- Subdivision: Huntington
HOA
- Has HOA: Yes
- Amenities included: Basketball Court, Elevator(s), Exercise Room/Health Club, Guest Parking, Playground, Pool, Security, Tennis Court(s), Management
- Services included: Front Desk Receptionist, Security, Maintenance Grounds, Trash, Snow Removal, Heat, Hot Water
- HOA fee: $1,206 monthly
Location
- Region: Shelton
Financial & listing details
- Price per square foot: $328/sqft
- Tax assessed value: $406,630
- Annual tax amount: $7,799
- Date on market: 3/15/2025
Price history
| Date | Event | Price |
|---|---|---|
| 5/22/2025 | Sold | $725,000+0.7%$328/sqft |
Source:  Smart MLS #24080685 Report a problem Smart MLS #24080685 Report a problem | ||
| 5/20/2025 | Pending sale | $719,900$326/sqft |
Source: Smart MLS #24080685 Report a problem | ||
| 3/15/2025 | Listed for sale | $719,900+30.9%$326/sqft |
Source: Smart MLS #24080685 Report a problem | ||
| 11/23/2021 | Sold | $550,000-7.6%$249/sqft |
Source: Smart MLS #170433797 Report a problem | ||
| 11/1/2021 | Contingent | $595,000$269/sqft |
Source: Smart MLS #170433797 Report a problem | ||
| 10/11/2021 | Pending sale | $595,000$269/sqft |
Source:  RE/MAX International #170433797 Report a problem RE/MAX International #170433797 Report a problem | ||
| 9/2/2021 | Price change | $595,000-0.8%$269/sqft |
Source: Smart MLS #170433797 Report a problem | ||
| 11/30/2020 | Price change | $600,000-9.1%$271/sqft |
Source: Smart MLS #170328606 Report a problem | ||
| 8/21/2020 | Listed for sale | $659,900+5.6%$299/sqft |
Source: William Raveis Real Estate #170328606 Report a problem | ||
| 6/13/2016 | Sold | $625,000$283/sqft |
Source: Smart MLS #99140965 Report a problem | ||
Public tax history
| Year | Property taxes | Tax assessment |
|---|---|---|
| 2025 | $7,653 -1.9% | $406,630 |
| 2024 | $7,799 +9.8% | $406,630 |
| 2023 | $7,104 | $406,630 |
| 2022 | $7,104 -13.4% | $406,630 +9.2% |
| 2021 | $8,207 -1.7% | $372,540 |
| 2020 | $8,352 | $372,540 |
| 2019 | $8,352 +0.9% | $372,540 |
| 2017 | $8,274 +76.6% | $372,540 +77.4% |
| 2015 | $4,685 | $210,000 |
Find assessor info on the county website
Neighborhood: 06484
Nearby homes
- $710,0003 bd2 ba2.2k sqft100 Parrott Dr UNIT 1201, Shelton, CT 06484Sold
- $680,0002 bd2 ba1.6k sqft100 Parrott Dr UNIT 1403, Shelton, CT 06484Sold
- $760,0002 bd2 ba2.2k sqft100 Parrott Dr UNIT 1701, Fairfield, CT 06824Sold
- $874,0003 bd2 ba2.2k sqft100 Parrott Dr UNIT 1607, Fairfield, CT 06824Sold
- $560,0002 bd2 ba1.6k sqft100 Parrott Dr UNIT 1404, Fairfield, CT 06824Sold
- $576,0002 bd2 ba2.2k sqft100 Parrott Dr #1502, Fairfield, CT 06824Off Market
- $792,9003 bd2 ba2.2k sqft100 Parrott Dr UNIT 1707, Shelton, CT 06484Off Market
- $580,9002 bd2 ba1.6k sqft100 Parrott Dr UNIT 1605, Shelton, CT 06484Off Market
Nearby schools
GreatSchools rating
- 7/10Booth Hill SchoolGrades: K-4Distance: 2.9 mi
- 4/10Intermediate SchoolGrades: 7-8Distance: 2.8 mi
- 7/10Shelton High SchoolGrades: 9-12Distance: 3.2 mi
Schools provided by the listing agent
- Middle: Shelton,Perry Hill
- High: Shelton
Source: Smart MLS. This data may not be complete. We recommend contacting the local school district to confirm school assignments for this home.


Get pre-qualified for a loan
At Zillow Home Loans, we can pre-qualify you in as little as 5 minutes with no impact to your credit score.An equal housing lender. NMLS #10287.
Sell for more on Zillow
Get a Zillow Showcase℠ listing at no additional cost and you could sell for .
$778,100
2% more
+$15,562
With Zillow Showcase(estimated)
$793,662
- Connecticut
- Fairfield County
- Shelton
- 06484
- 100 Parrott Drive Unit 1507
Nearby cities
Nearby zip codes
Other Shelton Topics
