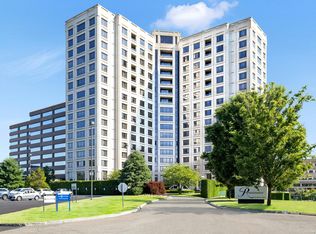
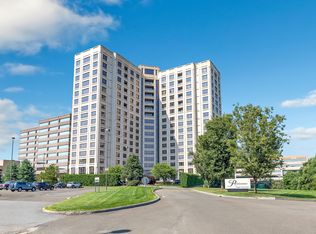
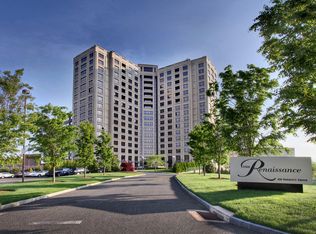
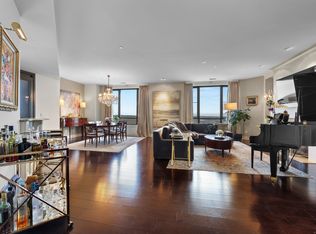
The Renaissance - Upper Fairfield County's premier luxury high-rise lifestyle. Perched on the 16th floor, this extensively renovated 3-bedroom residence offers over 2,210 square feet of sophisticated single-level living with breathtaking western sunset views overlooking the Trap Falls River and surrounding Connecticut landscape. Recently updated with over $100,000 in custom renovations, the home blends timeless architecture with modern design. Detailed coffered ceilings, radiant heated flooring, custom millwork, designer lighting, and wide-plank hardwood floors create a warm yet refined atmosphere throughout. The spacious chef's kitchen features premium commercial-grade appliances, granite countertops, custom cabinetry, and an oversized walk-in pantry - seamlessly opening into expansive living and dining spaces filled with natural light. The flexible third bedroom has been thoughtfully designed with custom built-ins, creating the ideal home office, library, den, or guest suite. The private primary suite offers generous custom closets and a beautifully appointed spa-inspired bath. Step onto the private terrace to enjoy panoramic foliage views, morning coffee, and spectacular sunsets year-round. The Renaissance offers exceptional full-service amenities including 24-hour concierge and security, rooftop lap pool and sundeck, sauna, two fitness centers, yoga studio, tennis court, basketball court, dog park, clubhouse, walking trails, guest parking, climate-controlled stora and more. Enjoy a true walkable lifestyle with Trader Joe's, restaurants, cafes, shopping, and everyday conveniences just outside your door. HOA includes gas, water, cable, internet, concierge services, maintenance, security, reserved parking, and storage. Ideally located near Route 8, Merritt Parkway, I-95, and Metro-North for convenient access throughout Fairfield County and into NYC. A rare opportunity to own one of the most desirable luxury residences in Shelton.
Sold for $874,000
$874,000
100 Parrott Drive #1607, Shelton, CT 06484
3beds
2,210sqft
Condominium
Built in 2008
-- sqft lot
$810,100 Zestimate®
$395/sqft
$3,807 Estimated rent
Home value
$810,100
$770,000 - $851,000
$3,807/mo
Zestimate® history
Owner options
List your home for rent
$3,807/mo
Rent Zestimate®
Find your next renter with Zillow Rental Manager. Plus, with online applications, you can quickly screen prospective tenants – for free.
$3,807/mo
Rent Zestimate®
Refinance and save
$7,314/mo
Est. payment
Refinancing to a lower rate could help reduce your monthly payments and save thousands over the life of the loan.
$7,314/mo
Est. payment
Explore your selling options
Work with a Zillow partner agent
Leverage their expertise and Zillow's premium Showcase listings to get your home seen by more buyers.
Get startedList with your own agent
Get your home in front of millions of buyers by listing it on Zillow.
Learn how to do itSell it yourself
Take full control of how buyers see your home on Zillow by listing For Sale by Owner (FSBO).
List your homeWhat's special
Zillow last checked:
Listing updated:
Listed by:
Jorge A. Zea deals@bluelighthouserealty.com,
Blue Lighthouse Realty, Inc 855-550-0528
Bought with:
Barbara Altieri, RES.0781237
BHGRE Shore & Country
Source: Smart MLS,MLS#: 24177647
Facts & features
Interior
Bedrooms & bathrooms
- Bedrooms: 3
- Bathrooms: 2
- Full bathrooms: 2
Primary bedroom
- Level: Main
- Area: 220.5 Square Feet
- Dimensions: 15 x 14.7
Bedroom
- Level: Main
- Area: 170.52 Square Feet
- Dimensions: 14.7 x 11.6
Bedroom
- Level: Main
- Area: 171.99 Square Feet
- Dimensions: 14.7 x 11.7
Dining room
- Level: Main
Kitchen
- Level: Main
- Area: 174.41 Square Feet
- Dimensions: 16.3 x 10.7
Living room
- Level: Main
- Area: 171.99 Square Feet
- Dimensions: 14.7 x 11.7
Heating
- Gas on Gas
Cooling
- Central Air
Appliances
- Included: Gas Range, Oven, Microwave, Range Hood, Refrigerator, Freezer, Subzero, Ice Maker, Disposal, Washer, Dryer, Wine Cooler, Water Heater
- Laundry: Main Level
Features
- Elevator, Open Floorplan, Sauna
- Basement: None
- Attic: None
- Number of fireplaces: 1
Interior area
- Total structure area: 2,210
- Total interior livable area: 2,210 sqft
- Finished area above ground: 2,210
Property
Parking
- Total spaces: 2
- Parking features: Covered, Garage
- Garage spaces: 2
Features
- Stories: 1
- Exterior features: Balcony
- Has view: Yes
- View description: Water
- Has water view: Yes
- Water view: Water
Details
- Parcel number: 2637109
- Zoning: PDD
Construction
Type & style
- Home type: Condo
- Property subtype: Condominium
- Attached to another structure: Yes
Materials
- Stucco, Other
Condition
- New construction: No
- Year built: 2008
Utilities & green energy
- Sewer: Public Sewer
- Water: Public
Community & HOA
HOA
- Has HOA: Yes
- Amenities included: Tennis Court(s), Management
- Services included: Front Desk Receptionist, Security, Maintenance Grounds, Trash, Snow Removal, Water, Pest Control
- HOA fee: $1,350 monthly
Location
- Region: Fairfield
Financial & listing details
- Price per square foot: $395/sqft
- Tax assessed value: $406,630
- Annual tax amount: $7,653
- Date on market: 5/22/2026
Price history
| Date | Event | Price |
|---|---|---|
| 7/13/2026 | Sold | $874,000+9.4%$395/sqft |
Source:  Smart MLS #24177647 Report a problem Smart MLS #24177647 Report a problem | ||
| 6/1/2026 | Pending sale | $799,000$362/sqft |
Source: Smart MLS #24177647 Report a problem | ||
| 5/29/2026 | Listed for sale | $799,000+36.6%$362/sqft |
Source: Smart MLS #24177647 Report a problem | ||
| 12/17/2021 | Sold | $585,000-6.4%$265/sqft |
Source: Smart MLS #170421911 Report a problem | ||
| 10/12/2021 | Contingent | $625,000$283/sqft |
Source: Smart MLS #170421911 Report a problem | ||
| 7/22/2021 | Listed for sale | $625,000$283/sqft |
Source: Smart MLS #170421911 Report a problem | ||
Public tax history
Tax history is unavailable.
Neighborhood: 06824
Nearby homes
- $710,0003 bd2 ba2.2k sqft100 Parrott Dr UNIT 1201, Shelton, CT 06484Sold
- $725,0003 bd2 ba2.2k sqft100 Parrott Dr UNIT 1507, Shelton, CT 06484Sold
- $680,0002 bd2 ba1.6k sqft100 Parrott Dr UNIT 1403, Shelton, CT 06484Sold
- $760,0002 bd2 ba2.2k sqft100 Parrott Dr UNIT 1701, Fairfield, CT 06824Sold
- $560,0002 bd2 ba1.6k sqft100 Parrott Dr UNIT 1404, Fairfield, CT 06824Sold
- $568,3002 bd2 ba2.2k sqft100 Parrott Dr #1502, Fairfield, CT 06824Off Market
- $781,9003 bd2 ba2.2k sqft100 Parrott Dr UNIT 1707, Shelton, CT 06484Off Market
- $579,1002 bd2 ba1.6k sqft100 Parrott Dr UNIT 1605, Shelton, CT 06484Off Market
Nearby schools
GreatSchools rating
- 7/10Booth Hill SchoolGrades: K-4Distance: 2.9 mi
- 4/10Intermediate SchoolGrades: 7-8Distance: 2.8 mi
- 7/10Shelton High SchoolGrades: 9-12Distance: 3.2 mi
Schools provided by the listing agent
- Elementary: Booth Hill
- High: Shelton
Source: Smart MLS. This data may not be complete. We recommend contacting the local school district to confirm school assignments for this home.


Get pre-qualified for a loan
At Zillow Home Loans, we can pre-qualify you in as little as 5 minutes with no impact to your credit score.An equal housing lender. NMLS #10287.
Sell for more on Zillow
Get a Zillow Showcase℠ listing at no additional cost and you could sell for .
$810,100
2% more
+$16,202
With Zillow Showcase(estimated)
$826,302
- Connecticut
- Fairfield County
- Shelton
- 06824
- 100 Parrott Drive Unit 1607
Nearby cities
Nearby zip codes
Other Shelton Topics
