Skip main navigation
Sold for $840,000
  • $840,000

    100 Pepperberry Ln, State College, PA 16801

    4beds
    3,042sqft
    Single Family Residence
    Built in 2024
    0.35 Acres Lot
    $896,900 Zestimate®
    $276/sqft
    $3,502 Estimated rent

    Home value

    $896,900

    $798,000 - $1.00M

    $3,502/mo

    Zestimate® history
    Loading
    Loading...

    Owner options

    List your home for rent

    $3,502/mo

    Rent Zestimate®

    Find your next renter with Zillow Rental Manager. Plus, with online applications, you can quickly screen prospective tenants – for free.

    Learn more

    $3,502/mo

    Rent Zestimate®

    Refinance and save

    $5,510/mo

    Est. payment

    Refinancing to a lower rate could help reduce your monthly payments and save thousands over the life of the loan.

    See today's rates

    $5,510/mo

    Est. payment

    Explore your selling options

    Work with a Zillow partner agent

    Leverage their expertise and Zillow's premium Showcase listings to get your home seen by more buyers.

    Get started

    List with your own agent

    Get your home in front of millions of buyers by listing it on Zillow.

    Learn how to do it

    Sell it yourself

    Take full control of how buyers see your home on Zillow by listing For Sale by Owner (FSBO).

    List your home

    What's special

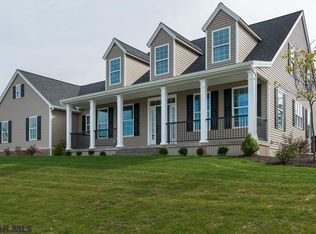
    Welcome to Brand New 180 Mountain Laurel Drive in sought-after Stearns Crossing! This modern custom-built by Pinehurst Homes boasts high end finishes, nine-foot ceilings throughout the first floor, 4 bedrooms, and 3.5 baths including a first-floor generous owner's retreat boasts his and hers walk-in closets and a beautiful luxury bath w/ double sink vanity, shiplap accent wall, granite countertops, framed mirrors, and a large tiled shower with a partial glass door, rain head & hand-held sprayer, and heated ceramic tile floors. Gorgeous red oak hardwood flooring with a natural stain flows throughout the main floor, stair treads, upstairs hallway and first floor Owner’s bedroom. The impressive chef's kitchen features custom, handmade solid-wood white shaker style cabinetry with soft close doors and drawers, a large center island with a breakfast bar & prep sink, granite countertops, gas fired stove top w/ pot filler faucet, GE stainless steel appliances, a tiled backsplash, huge walk-in pantry w/ custom cabinetry & shelving, and undercabinet, pendant & recessed lighting. But wait, there's more! The sizable dining room is perfect for entertaining, while the expansive family room that is open to the eat in kitchen has abundant windows, recessed lights, extra-large gas fireplace with stone hearth and steel mantle that is flanked by built in custom cabinets and shelves is great for relaxing or entertaining. The well-appointed second floor features three big bedrooms all with walk in closets and two additional full baths with custom cabinetry and granite countertops. Huge oversized two car garage with daylight full size windows. Downstairs, the unfinished basement has nine-foot ceilings, an egress window and pre-plumbed for future full bath. Relax on the covered front concrete porch, gather on the rear covered concrete patio w/ extra slab area w/ gas and water hookups for an outdoor kitchen, or have fun in the landscaped corner lot with beautiful views. Additional features: first floor laundry/mud room, 3 zone gas furnace for heat and AC, ERV system tied into the HVAC for efficiency and comfort, oak and rod iron stair railing, A short walk to Fogleman Fields and Spring Creek Elementary, and not far from Spring Creek Park. Conveniently located close to Penn State, Mt. Nittany Medical Center, downtown State College and the mall area, yet tucked away in a quiet part of town. Address changed from 180 Mountain Laurel Drive to 100 Pepperberry Lane.

    Zillow last checked:

    Listing updated:

    Listed by:

    Mindy Sabol 814-571-1497,

    Kissinger, Bigatel & Brower,

    Listing Team: Mindy Sabol & Don Goldberg Team

    Bought with:

    Greg Copenhaver, RS148892A

    RE/MAX Centre Realty

    Source: Bright MLS,MLS#: PACE2510212MLS Logo

    Facts & features

    Interior

    Bedrooms & bathrooms
    • Bedrooms: 4
    • Bathrooms: 4
    • Full bathrooms: 3
    • 1/2 bathrooms: 1
    • Main level bathrooms: 2
    • Main level bedrooms: 1
    Rooms
    • Room types: Living Room, Dining Room, Primary Bedroom, Kitchen, Foyer, Laundry, Primary Bathroom, Full Bath, Additional Bedroom
    Basement
    • Area: 1713
    Heating
    • Central, Natural Gas
    Cooling
    • Central Air, Natural Gas
    Appliances
    • Included: Gas Water Heater
    • Laundry: Main Level, Laundry Room
    Features
    • Entry Level Bedroom, Primary Bath(s), Kitchen - Gourmet, Open Floorplan, Built-in Features, Walk-In Closet(s), Pantry, 9'+ Ceilings
    • Flooring: Carpet, Hardwood, Luxury Vinyl, Wood
    • Basement: Full,Unfinished
    • Number of fireplaces: 1
    • Fireplace features: Stone, Mantel(s), Gas/Propane
    Interior area
    • Total structure area: 4,755
    • Total interior livable area: 3,042 sqft
    • Finished area above ground: 3,042
    • Finished area below ground: 0

    Property

    Parking
    • Total spaces: 2
    • Parking features: Garage Faces Side, Driveway, Attached
    • Attached garage spaces: 2
    • Has uncovered spaces: Yes
    Accessibility
    • Accessibility features: None
    Features
    • Levels: Two
    • Stories: 2
    • Patio & porch: Patio, Porch
    • Pool features: None
    Lot
    • Size: 0.35 Acres
    Details
    • Additional structures: Above Grade, Below Grade
    • Parcel number: 19002C,024,0000
    • Zoning: R
    • Special conditions: Standard

    Construction

    Type & style
    • Home type: SingleFamily
    • Architectural style: Traditional
    • Property subtype: Single Family Residence
    Materials
    • Vinyl Siding, Stone
    • Foundation: Concrete Perimeter
    • Roof: Shingle
    Condition
    • Excellent
    • New construction: Yes
    • Year built: 2024

    Utilities & green energy

    • Sewer: Public Sewer
    • Water: Public

    Community & HOA

    Community
    • Subdivision: Stearns Crossing
    HOA
    • Has HOA: Yes
    • Services included: Common Area Maintenance
    • HOA fee: $300 annually
    • HOA name: STEARNS CROSSING
    Location
    • Region: State College
    • Municipality: COLLEGE TWP

    Financial & listing details

    • Price per square foot: $276/sqft
    • Tax assessed value: $16,570
    • Annual tax amount: $527
    • Date on market: 8/30/2024
    • Listing agreement: Exclusive Right To Sell
    • Listing terms: Cash,Conventional
    • Inclusions: Kitchen Appliances
    • Ownership: Fee Simple

    Price history

    DateEventPrice
    4/16/2025Listing removed$3,550$1/sqft
    Source: Zillow Rentals Report a problem
    2/12/2025Price change$3,550+4.4%$1/sqft
    Source: Zillow Rentals Report a problem
    2/11/2025Listed for rent$3,400$1/sqft
    Source: Zillow Rentals Report a problem
    1/17/2025Sold$840,000-2.9%$276/sqft
    Source: Bright MLS #PACE2510212 Report a problem
    11/6/2024Pending sale$865,000$284/sqft
    Source: Bright MLS #PACE2510212 Report a problem
    10/31/2024Price change$865,000-1.1%$284/sqft
    Source: Bright MLS #PACE2510212 Report a problem
    10/10/2024Price change$875,000-1.7%$288/sqft
    Source: Bright MLS #PACE2510212 Report a problem
    8/30/2024Listed for sale$890,000$293/sqft
    Source: Bright MLS #PACE2510212 Report a problem

    Public tax history

    Tax history is unavailable.

    Neighborhood: Houserville

    Nearby schools

    GreatSchools rating
    Schools provided by the listing agent
    • High: State College Area
    • District: State College Area

    Source: Bright MLS. This data may not be complete. We recommend contacting the local school district to confirm school assignments for this home.

    Get pre-qualified for a loan
    At Zillow Home Loans, we can pre-qualify you in as little as 5 minutes with no impact to your credit score.

    An equal housing lender. NMLS #10287.