Elegantly designed and meticulously maintained, this stunning residence blends modern sophistication with timeless traditional touches in highly sought-after Stearns Crossing. Privately nestled off Mountain Laurel Road, a winding driveway welcomes you home while offering a peaceful sense of seclusion and retreat from the everyday. Thoughtfully crafted for both everyday living and effortless entertaining, the home welcomes you with an open-concept floor plan, soaring ceilings in the great room boasting a 2-story, stone fireplace, and 9-foot ceilings throughout the main level. At the heart of the home, the beautifully appointed white kitchen features an expansive center island, granite countertops, stainless steel appliances, an induction cooktop, and strikingly refinished hardwood floors. The adjoining morning room boasts ample natural light and a seamless transition to the rear screened-in porch overlooking a fenced in backyard and neighboring farm fields. The main-floor owner’s suite offers a peaceful retreat with a spacious walk-in closet and a spa-inspired bath featuring a tiled shower, soaking tub, and double vanity. An office, half bathroom, and impressive laundry/mudroom with a walk-in pantry round out the first floor. Upstairs, you’ll find four generously sized bedrooms, two additional full bathrooms, and a walkway with wrought-iron railings overlooking the stunning living space below. The lower level extends the home’s versatility with another bedroom, full bathroom, and an expansive family room with a walk-out to the covered patio and backyard. This exceptional home combines elegance, comfort, and functionality in one remarkable package. Conveniently located less than 10 minutes to downtown State College + Penn State campus.
Pending
$1,025,000
195 Mountain Laurel Dr, State College, PA 16801
6beds
4,780sqft
:
Get pre-qualified$6,487/mo
Single Family Residence
Built in 2017
0.94 Acres Lot
$1,029,900 Zestimate®
$214/sqft
$21/mo HOA
What's special
Elegantly designedFenced in backyardInduction cooktopWinding drivewayOpen-concept floor planExpansive center islandRear screened-in porch
- 33 days |
- 257 |
- 3 |
Zillow last checked:
Listing updated:
Listed by:
McKenzie Holderman 814-574-9528,
Kissinger, Bigatel & Brower (814) 234-4000,
Listing Team: The Mckenzie Holderman Group
Source: Bright MLS,MLS#: PACE2518900
Facts & features
Interior
Bedrooms & bathrooms
- Bedrooms: 6
- Bathrooms: 5
- Full bathrooms: 4
- 1/2 bathrooms: 1
- Main level bathrooms: 2
- Main level bedrooms: 1
Rooms
- Room types: Living Room, Dining Room, Primary Bedroom, Bedroom 2, Bedroom 3, Bedroom 4, Bedroom 5, Kitchen, Family Room, Laundry, Office, Bedroom 6, Primary Bathroom, Full Bath, Half Bath
Primary bedroom
- Level: Main
- Area: 224 Square Feet
- Dimensions: 14 X 16
Bedroom 2
- Level: Upper
- Area: 154 Square Feet
- Dimensions: 11 X 14
Bedroom 3
- Level: Upper
- Area: 168 Square Feet
- Dimensions: 12 X 14
Bedroom 4
- Level: Upper
- Area: 481 Square Feet
- Dimensions: 13 X 37
Bedroom 5
- Level: Upper
- Area: 192 Square Feet
- Dimensions: 12 X 16
Bedroom 6
- Level: Lower
- Area: 165 Square Feet
- Dimensions: 11 X 15
Primary bathroom
- Level: Main
- Area: 168 Square Feet
- Dimensions: 12 X 14
Dining room
- Level: Main
- Area: 143 Square Feet
- Dimensions: 11 X 13
Family room
- Level: Lower
- Area: 462 Square Feet
- Dimensions: 14 X 33
Other
- Level: Lower
- Area: 55 Square Feet
- Dimensions: 5 X 11
Other
- Level: Upper
- Area: 80 Square Feet
- Dimensions: 8 X 10
Other
- Level: Upper
- Area: 45 Square Feet
- Dimensions: 5 X 9
Half bath
- Level: Main
- Area: 35 Square Feet
- Dimensions: 5 X 7
Kitchen
- Level: Main
- Area: 228 Square Feet
- Dimensions: 12 X 19
Laundry
- Level: Main
- Area: 144 Square Feet
- Dimensions: 12 X 12
Living room
- Level: Main
- Area: 437 Square Feet
- Dimensions: 19 X 23
Office
- Level: Main
- Area: 154 Square Feet
- Dimensions: 11 X 14
Heating
- Heat Pump, Natural Gas
Cooling
- Central Air, Electric
Appliances
- Included: Tankless Water Heater, Gas Water Heater
- Laundry: Main Level, Laundry Room
Features
- Soaking Tub, Bathroom - Tub Shower, Bathroom - Walk-In Shower, Ceiling Fan(s), Combination Kitchen/Dining, Entry Level Bedroom, Open Floorplan, Floor Plan - Traditional, Kitchen Island, Pantry, Primary Bath(s), Recessed Lighting, Upgraded Countertops, Walk-In Closet(s)
- Flooring: Carpet
- Basement: Full,Interior Entry,Exterior Entry,Partially Finished,Concrete,Rear Entrance,Sump Pump,Walk-Out Access
- Number of fireplaces: 1
- Fireplace features: Gas/Propane, Mantel(s), Stone
Interior area
- Total structure area: 5,469
- Total interior livable area: 4,780 sqft
- Finished area above ground: 3,780
- Finished area below ground: 1,000
Property
Parking
- Total spaces: 3
- Parking features: Garage Faces Side, Garage Door Opener, Inside Entrance, Attached, Driveway
- Attached garage spaces: 3
- Has uncovered spaces: Yes
- Details: Garage Sqft: 585
Accessibility
- Accessibility features: None
Features
- Levels: Two
- Stories: 2
- Patio & porch: Deck, Patio, Porch, Roof, Screened
- Exterior features: Sidewalks
- Pool features: None
- Fencing: Partial,Back Yard
Lot
- Size: 0.94 Acres
- Features: Flag Lot, Rear Yard
Details
- Additional structures: Above Grade, Below Grade
- Parcel number: 19002C,017,0000
- Zoning: R
- Special conditions: Standard
Construction
Type & style
- Home type: SingleFamily
- Architectural style: Craftsman
- Property subtype: Single Family Residence
Materials
- Vinyl Siding
- Foundation: Concrete Perimeter
- Roof: Shingle
Condition
- New construction: No
- Year built: 2017
Utilities & green energy
- Electric: 200+ Amp Service
- Sewer: Public Sewer
- Water: Public
Community & HOA
Community
- Subdivision: Stearns Crossing
HOA
- Has HOA: Yes
- Services included: Common Area Maintenance
- HOA fee: $250 annually
Location
- Region: State College
- Municipality: COLLEGE TWP
Financial & listing details
- Price per square foot: $214/sqft
- Tax assessed value: $168,085
- Annual tax amount: $11,245
- Date on market: 6/30/2026
- Listing agreement: Exclusive Right To Sell
- Inclusions: Refrigerator, Cooktop, Oven, Microwave, Dishwasher, Washer, Dryer & Water Softener
- Ownership: Fee Simple
Estimated market value
$1,029,900
$978,000 - $1.08M
$5,154/mo
Price history
| Date | Event | Price |
|---|---|---|
| 7/4/2026 | Pending sale | $1,025,000$214/sqft |
Source:  Bright MLS #PACE2518900 Report a problem Bright MLS #PACE2518900 Report a problem | ||
| 6/30/2026 | Listed for sale | $1,025,000+634.2%$214/sqft |
Source: Bright MLS #PACE2518900 Report a problem | ||
| 12/16/2016 | Sold | $139,600$29/sqft |
Source: Public Record Report a problem | ||
Public tax history
| Year | Property taxes | Tax assessment |
|---|---|---|
| 2024 | $10,902 +2.1% | $168,085 |
| 2023 | $10,682 +5.9% | $168,085 |
| 2022 | $10,090 | $168,085 |
| 2021 | $10,090 +17.2% | -- |
| 2020 | $8,612 +0.8% | $168,085 |
| 2019 | $8,545 +12.5% | $168,085 +1020.6% |
| 2018 | $7,598 | $15,000 |
| 2017 | -- | $15,000 |
Find assessor info on the county website
Monthly payment
Est. payment
Payment breakdown
Explore the cost of this home by adjusting the details. Changes won't be saved.Climate risks
Neighborhood: Houserville
Nearby schools
GreatSchools rating
- 8/10Spring Creek Elementary SchoolGrades: K-5Distance: 0.5 mi
- 9/10Mount Nittany Middle SchoolGrades: 6-8Distance: 3.3 mi
- 10/10State College Area High SchoolGrades: 8-12Distance: 3.9 mi
Schools provided by the listing agent
- District: State College Area
Source: Bright MLS. This data may not be complete. We recommend contacting the local school district to confirm school assignments for this home.
- $19,8400.41 Acres155 Mountain Laurel Dr, State College, PA 16801Off Market
- $777,5004 bd4 ba2.2k sqft145 Mountain Laurel Dr, State College, PA 16801Off Market
- $245,1900.39 Acres175 Mountain Laurel Dr, State College, PA 16801Off Market
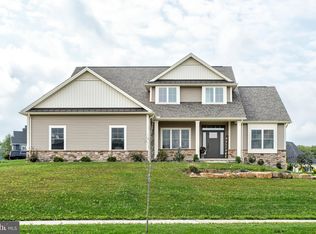
- $840,0004 bd4 ba3k sqft100 Pepperberry Ln, State College, PA 16801Sold
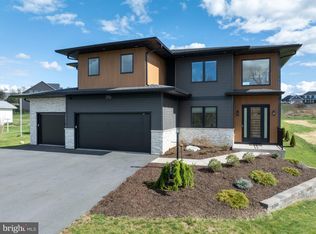
- $831,7004 bd4 ba3k sqft160 Mountain Laurel Dr, State College, PA 16801Off Market
- $989,0005 bd4 ba3.4k sqft170 Mountain Laurel Dr, State College, PA 16801Off Market
- $830,0004 bd4 ba3.6k sqft150 Mountain Laurel Dr, State College, PA 16801Sold
- $842,8004 bd3 ba3.2k sqft135 Mountain Laurel Dr, State College, PA 16801Off Market
A local agent can set up tours, give advice and negotiate with sellers.
Similar homes
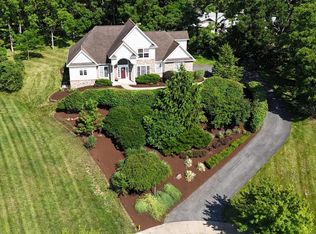
- $1,025,0004 bd4 ba3k sqft390 Trout Rd, State College, PA 16801For Sale
 MLS ID #PACE2517426, Eric Hurvitz, RE/MAX Centre Realty. Bright MLS
 - $779,9004 bd4 ba3.6k sqft248 Ivy Hill Dr, State College, PA 16801For Sale
 MLS ID #PACE2519792, Doug Brown, Kissinger, Bigatel & Brower. Bright MLS
 - $850,0004 bd5 ba3.3k sqft532 Kristina Cir, State College, PA 16803For Sale
 MLS ID #PACE2519994, Julia Kocher, Lusk & Associates Sotheby's International Realty. Bright MLS
 - $1,399,0005 bd5 ba6.4k sqft125 Holly Ridge Dr, State College, PA 16801For Sale
 MLS ID #PACE2516924, Nicole Hoover, Kissinger, Bigatel & Brower. Bright MLS
 - $895,0004 bd3 ba2.4k sqft704 McKee St, State College, PA 16803For SaleMLS ID #PACE2520014, Sandra Stover, Kissinger, Bigatel & Brower. Bright MLS
- $735,0004 bd4 ba3.9k sqft165 McCann Dr, State College, PA 16801For SaleMLS ID #PACE2518790, Ryan S Lowe, RE/MAX Centre Realty. Bright MLS
- $1,150,0005 bd5 ba4.4k sqft121 Montauk Cir, Port Matilda, PA 16870For SaleMLS ID #26-2694, Jayson Brown, RPA Real Estate. Luzerne County AOR
- $675,0003 bd3 ba2.6k sqft152 Gaslight Cir, State College, PA 16801For SaleMLS ID #PACE2518588, Nicole Hoover, Kissinger, Bigatel & Brower. Bright MLS
- $899,0005 bd3 ba3.1k sqft314 Adams Ave, State College, PA 16803For SaleMLS ID #PACE2519062, Sandra Stover, Kissinger, Bigatel & Brower. Bright MLS
- $550,0004 bd4 ba3k sqft1845 Woodledge Dr, State College, PA 16803For SaleMLS ID #PACE2519830, Eric Hurvitz, RE/MAX Centre Realty. Bright MLS
- $979,9004 bd4 ba3.2k sqft240 Banyan Dr, State College, PA 16801New ConstructionMLS ID #PACE2513760, Ralph Harvey, ListWithFreedom.com. Bright MLS
- $569,9003 bd3 ba2.4k sqft227 Village Heights Dr, State College, PA 16801For SaleMLS ID #PACE2519610, Mindy Sabol, Kissinger, Bigatel & Brower. Bright MLS
- $625,0004 bd3 ba2.9k sqft416 E Irvin Ave, State College, PA 16801For SaleMLS ID #PACE2516250, Sarah Schroeder, Kissinger, Bigatel & Brower. Bright MLS
- $760,0004 bd3 ba3.3k sqft105 Montauk Cir, Port Matilda, PA 16870For SaleMLS ID #PACE2519308, Vicki Wedler, Kissinger, Bigatel & Brower. Bright MLS
- $599,9005 bd4 ba3.5k sqft654 Stoneledge Rd, State College, PA 16803For SaleMLS ID #PACE2519762, Karen Clark, Kissinger, Bigatel & Brower. Bright MLS
- $579,0003 bd3 ba2.5k sqft17 Coventry Ln, State College, PA 16803For SaleMLS ID #PACE2519448, Kris Hanahan, Kissinger, Bigatel & Brower. Bright MLS
- $659,0003 bd2 ba3.9k sqft443 Stevenson Rd, Port Matilda, PA 16870For SaleMLS ID #PACE2519656, Barb Alpert, Kissinger, Bigatel & Brower. Bright MLS
- $549,9005 bd4 ba3.1k sqft219 Morningside Cir, State College, PA 16803For SaleMLS ID #PACE2519452, Joy Thomas, Realty One Group Landmark. Bright MLS
- $1,094,0005 bd2 ba3k sqft151 White Fawn Ln, Julian, PA 16844For SaleMLS ID #PACE2517922, Chris Carr, HomeZu. Bright MLS
- $1,300,0005 bd4 ba4.2k sqft405 Houtz Ln, Port Matilda, PA 16870For SaleMLS ID #PACE2519614, Annette Yorks, Perry Wellington Realty, LLC. Bright MLS
