Come experience this quality custom-built GEM home in desirable Stearns Crossing! The chef's kitchen is sure to impress with granite countertops, tile backsplash, stainless steel appliances, gas cooking, and a large center island with bar seating for five. The sun-filled south-facing rear of the home features a stunning sunroom that opens to a covered patio and a beautifully landscaped, level backyard—perfect for outdoor entertaining, play, or a backyard jungle gym. Additional highlights include 9-foot ceilings, hardwood flooring, a cozy fireplace, a covered front porch, a side-entry 2.5-car garage, and efficient natural gas heat with central air conditioning. The mostly finished lower level offers exceptional additional living space, including a spacious recreation room with a wet bar, a full bathroom, an exercise area, and egress access that would allow for the addition bedroom. Ideally located just minutes from shopping, schools, parks, bike paths, Penn State campus, and downtown State College, this home combines quality craftsmanship, comfort, and convenience in one outstanding package.
Pending
$824,900
150 Mountain Laurel Dr, State College, PA 16801
4beds
3,607sqft
:
Get pre-qualified$5,164/mo
Single Family Residence
Built in 2015
0.33 Acres Lot
$828,600 Zestimate®
$229/sqft
$21/mo HOA
What's special
Cozy fireplaceStunning sunroomBeautifully landscaped level backyardCovered front porchTile backsplashGas cookingHardwood flooring
- 34 days |
- 153 |
- 2 |
Likely to sell faster than
Zillow last checked:
Listing updated:
Listed by:
Jie Peng 814-231-8200,
RE/MAX Centre Realty 8142318200
Source: Bright MLS,MLS#: PACE2519586
Facts & features
Interior
Bedrooms & bathrooms
- Bedrooms: 4
- Bathrooms: 4
- Full bathrooms: 3
- 1/2 bathrooms: 1
- Main level bathrooms: 1
- Main level bedrooms: 1
Rooms
- Room types: Dining Room, Primary Bedroom, Bedroom 2, Bedroom 3, Bedroom 4, Kitchen, Family Room, Sun/Florida Room, Laundry, Loft, Recreation Room, Hobby Room, Full Bath
Primary bedroom
- Level: Upper
- Area: 234 Square Feet
- Dimensions: 13 X 18
Bedroom 2
- Level: Upper
- Area: 273 Square Feet
- Dimensions: 13 X 21
Bedroom 3
- Level: Upper
- Area: 156 Square Feet
- Dimensions: 12 X 13
Bedroom 4
- Level: Main
- Area: 130 Square Feet
- Dimensions: 10 X 13
Dining room
- Level: Main
- Area: 180 Square Feet
- Dimensions: 12 X 15
Family room
- Level: Main
- Area: 270 Square Feet
- Dimensions: 15 X 18
Family room
- Level: Lower
- Area: 252 Square Feet
- Dimensions: 14 X 18
Other
- Level: Lower
Other
- Level: Lower
- Area: 182 Square Feet
- Dimensions: 13 X 14
Kitchen
- Level: Main
- Area: 255 Square Feet
- Dimensions: 15 X 17
Laundry
- Level: Main
- Area: 99 Square Feet
- Dimensions: 9 X 11
Loft
- Level: Upper
- Area: 110 Square Feet
- Dimensions: 10 X 11
Recreation room
- Level: Lower
- Area: 330 Square Feet
- Dimensions: 11 X 30
Other
- Level: Main
- Area: 156 Square Feet
- Dimensions: 12 X 13
Heating
- Forced Air, Natural Gas
Cooling
- Central Air, Electric
Appliances
- Included: Gas Water Heater
- Laundry: Main Level, Laundry Room
Features
- Ceiling Fan(s), Formal/Separate Dining Room, Kitchen Island, Recessed Lighting, Walk-In Closet(s), Bar
- Flooring: Carpet, Hardwood
- Basement: Full,Partially Finished
- Number of fireplaces: 1
- Fireplace features: Gas/Propane
Interior area
- Total structure area: 3,607
- Total interior livable area: 3,607 sqft
- Finished area above ground: 2,798
- Finished area below ground: 809
Property
Parking
- Total spaces: 2
- Parking features: Garage Faces Side, Attached
- Attached garage spaces: 2
Accessibility
- Accessibility features: None
Features
- Levels: Two
- Stories: 2
- Pool features: None
Lot
- Size: 0.33 Acres
Details
- Additional structures: Above Grade, Below Grade
- Parcel number: 19001C,219,0000
- Zoning: R
- Special conditions: Standard
Construction
Type & style
- Home type: SingleFamily
- Architectural style: Traditional
- Property subtype: Single Family Residence
Materials
- Stone, Vinyl Siding
- Foundation: Active Radon Mitigation
- Roof: Shingle
Condition
- New construction: No
- Year built: 2015
Details
- Builder name: GEM
Utilities & green energy
- Sewer: Public Sewer
- Water: Public
Community & HOA
Community
- Subdivision: Stearns Crossing
HOA
- Has HOA: Yes
- Services included: Common Area Maintenance
- HOA fee: $250 annually
- HOA name: STEARNS CROSSING
Location
- Region: State College
- Municipality: COLLEGE TWP
Financial & listing details
- Price per square foot: $229/sqft
- Tax assessed value: $127,825
- Annual tax amount: $8,551
- Date on market: 6/25/2026
- Listing agreement: Exclusive Right To Sell
- Inclusions: Kitchen Appliances, Mini Refrigerator, washer And Dryer, treadmill(as-is)
- Ownership: Fee Simple
Estimated market value
$828,600
$787,000 - $870,000
$3,538/mo
Price history
| Date | Event | Price |
|---|---|---|
| 6/29/2026 | Pending sale | $824,900$229/sqft |
Source:  Bright MLS #PACE2519586 Report a problem Bright MLS #PACE2519586 Report a problem | ||
| 6/25/2026 | Listed for sale | $824,900+17.8%$229/sqft |
Source: Bright MLS #PACE2519586 Report a problem | ||
| 9/12/2022 | Sold | $700,000-2.1%$194/sqft |
Source: Bright MLS #PACE2278668 Report a problem | ||
| 8/1/2022 | Pending sale | $714,900$198/sqft |
Source:  Centre County Association of Realtors #75054 Report a problem Centre County Association of Realtors #75054 Report a problem | ||
| 7/25/2022 | Price change | $714,900-2.7%$198/sqft |
Source: Centre County Association of Realtors #75054 Report a problem | ||
| 6/27/2022 | Price change | $734,900-2%$204/sqft |
Source: Centre County Association of Realtors #75054 Report a problem | ||
| 6/15/2022 | Listed for sale | $749,900+689.4%$208/sqft |
Source: Centre County Association of Realtors #75054 Report a problem | ||
| 11/13/2014 | Sold | $95,000$26/sqft |
Source: Public Record Report a problem | ||
Public tax history
| Year | Property taxes | Tax assessment |
|---|---|---|
| 2024 | $8,291 +2.1% | $127,825 |
| 2023 | $8,123 +8% | $127,825 +2% |
| 2022 | $7,524 | $125,345 |
| 2021 | $7,524 +15.7% | -- |
| 2020 | $6,504 +0.8% | $125,345 |
| 2019 | $6,454 +13.9% | $125,345 |
| 2018 | $5,666 | $125,345 |
| 2017 | -- | $125,345 +475.9% |
| 2014 | -- | $21,765 |
Find assessor info on the county website
Monthly payment
Est. payment
Payment breakdown
Explore the cost of this home by adjusting the details. Changes won't be saved.Climate risks
Neighborhood: Houserville
Nearby schools
GreatSchools rating
- 8/10Spring Creek Elementary SchoolGrades: K-5Distance: 0.5 mi
- 9/10Mount Nittany Middle SchoolGrades: 6-8Distance: 3.3 mi
- 10/10State College Area High SchoolGrades: 8-12Distance: 3.9 mi
Schools provided by the listing agent
- Elementary: Spring Creek
- Middle: Mount Nittany
- High: State College Area
- District: State College Area
Source: Bright MLS. This data may not be complete. We recommend contacting the local school district to confirm school assignments for this home.
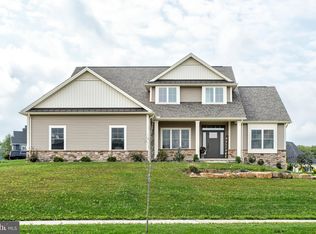
- $840,0004 bd4 ba3k sqft100 Pepperberry Ln, State College, PA 16801Sold
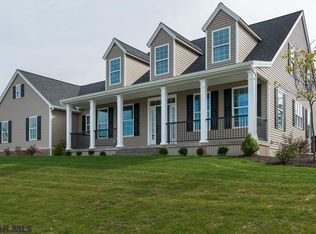
- $963,2004 bd4 ba2.7k sqft105 Mossey Glen Rd, State College, PA 16801Off Market
- $836,5004 bd4 ba3k sqft160 Mountain Laurel Dr, State College, PA 16801Off Market
- $757,3004 bd3 ba2.9k sqft115 Fernleaf Ct, State College, PA 16801Off Market
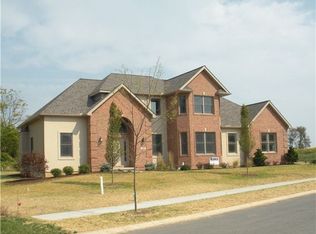
- $1,025,0006 bd5 ba4.7k sqft195 Mountain Laurel Dr, State College, PA 16801Pending
- $678,8003 bd2 ba2.7k sqft125 Fernleaf Ct, State College, PA 16801Off Market
- $906,7004 bd4 ba3.8k sqft107 Fernleaf Ct, State College, PA 16801Off Market
- $773,5004 bd4 ba2.2k sqft145 Mountain Laurel Dr, State College, PA 16801Off Market
A local agent can set up tours, give advice and negotiate with sellers.
Similar homes
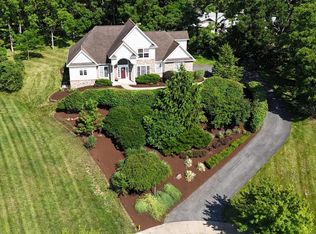
- $779,9004 bd4 ba3.6k sqft248 Ivy Hill Dr, State College, PA 16801For Sale
 MLS ID #PACE2519792, Doug Brown, Kissinger, Bigatel & Brower. Bright MLS
 - $1,025,0004 bd4 ba3k sqft390 Trout Rd, State College, PA 16801For Sale
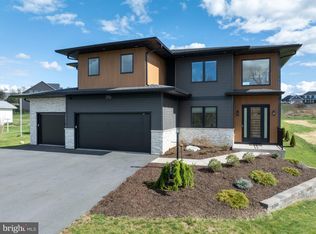 MLS ID #PACE2517426, Eric Hurvitz, RE/MAX Centre Realty. Bright MLS
 - $735,0004 bd4 ba3.9k sqft165 McCann Dr, State College, PA 16801For Sale
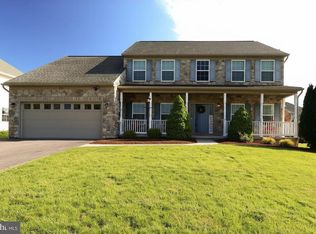 MLS ID #PACE2518790, Ryan S Lowe, RE/MAX Centre Realty. Bright MLS
 - $499,9994 bd3 ba1.9k sqft101 Matilda Ave, State College, PA 16801For Sale
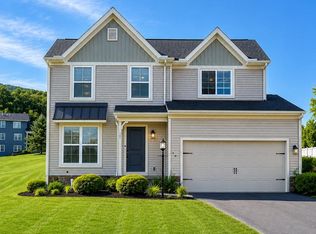 MLS ID #PACE2519942, Janean Chandler, Keller Williams Advantage Realty. Bright MLS
 - $675,0003 bd3 ba2.6k sqft152 Gaslight Cir, State College, PA 16801For SaleMLS ID #PACE2518588, Nicole Hoover, Kissinger, Bigatel & Brower. Bright MLS
- $760,0004 bd3 ba3.3k sqft105 Montauk Cir, Port Matilda, PA 16870For SaleMLS ID #PACE2519308, Vicki Wedler, Kissinger, Bigatel & Brower. Bright MLS
- $550,0004 bd4 ba3k sqft1845 Woodledge Dr, State College, PA 16803For SaleMLS ID #PACE2519830, Eric Hurvitz, RE/MAX Centre Realty. Bright MLS
- $625,0004 bd3 ba2.9k sqft416 E Irvin Ave, State College, PA 16801For SaleMLS ID #PACE2516250, Sarah Schroeder, Kissinger, Bigatel & Brower. Bright MLS
- $485,0004 bd4 ba2.6k sqft3300 S Atherton St, State College, PA 16801For SaleMLS ID #PACE2518850, Erica Scott, Kissinger, Bigatel & Brower. Bright MLS
- $470,0005 bd4 ba2k sqft2673 Penbrook Ln, State College, PA 16801For SaleMLS ID #PACE2519600, Flavia Barger, Keller Williams Advantage Realty. Bright MLS
- $899,0005 bd3 ba3.1k sqft314 Adams Ave, State College, PA 16803For SaleMLS ID #PACE2519062, Sandra Stover, Kissinger, Bigatel & Brower. Bright MLS
- $485,0003 bd2 ba2.7k sqft629 Beaumont Dr, State College, PA 16801For SaleMLS ID #PACE2519410, Peter Chiarkas, Kissinger, Bigatel & Brower. Bright MLS
- $759,0004 bd4 ba2.7k sqft233 Derek Dr, Boalsburg, PA 16827For SaleMLS ID #PACE2519712, Steven Bodner, RE/MAX Centre Realty. Bright MLS
- $465,0004 bd3 ba2k sqft146 Legion Ln, State College, PA 16801For SaleMLS ID #PACE2518572, Jie Peng, RE/MAX Centre Realty. Bright MLS
- $625,0005 bd4 ba3.5k sqft654 Stoneledge Rd, State College, PA 16803For SaleMLS ID #PACE2519762, Karen Clark, Kissinger, Bigatel & Brower. Bright MLS
- $449,0002 bd1 ba2.4k sqft159 Lower Grandview Rd, State College, PA 16801For SaleMLS ID #PACE2519616, Charles Dawson, RE/MAX Centre Realty. Bright MLS
- $599,0003 bd3 ba2.5k sqft17 Coventry Ln, State College, PA 16803For SaleMLS ID #PACE2519448, Kris Hanahan, Kissinger, Bigatel & Brower. Bright MLS
- $850,0003 bd4 ba2.8k sqft108 Yost Dr, Spring Mills, PA 16875For SaleMLS ID #PACE2519010, Christina Monzillo, RE/MAX Centre Realty. Bright MLS
- $669,0004 bd4 ba2.4k sqft178 Apple View Dr, State College, PA 16801New ConstructionMLS ID #PACE2516514, Eric Hurvitz, RE/MAX Centre Realty. Bright MLS
- $549,9005 bd4 ba3.1k sqft219 Morningside Cir, State College, PA 16803For SaleMLS ID #PACE2519452, Joy Thomas, Realty One Group Landmark. Bright MLS
