Welcome home to 100 Prima Drive! This beautifully updated, move-in-ready home offers the perfect blend of comfort, charm, and modern convenience, all with the ease of one-level living! Featuring 3 bedrooms, 2 full bathrooms, and a versatile bonus flex space, this home offers plenty of room to fit your needs. Step inside to discover fresh updates throughout, including beautiful new luxury vinyl plank flooring. Enjoy peace of mind with major improvements, including a new roof (October 2026), HVAC system (2022), and water heater (2022). Step outside to enjoy the new decking overlooking a spacious, fully fenced backyard, perfect for outdoor entertaining, gardening, or simply relaxing. The detached 2-car garage provides additional parking, storage, or workspace possibilities. Thoughtfully updated and ready for its next chapter, this inviting home is one you won't want to miss. Schedule your showing today!
Pending
$379,900
100 Prima Dr, Greensboro, NC 27455
3beds
1,886sqft
Stick/Site Built, Residential, Single Family Residence
Built in 1996
0.96 Acres Lot
$379,900 Zestimate®
$--/sqft
$17/mo HOA
What's special
Beautifully updatedFresh updates throughoutThoughtfully updatedVersatile bonus flex spaceSpacious fully fenced backyard
- 12 days
- 700
- 88
Likely to sell faster than
Zillow last checked:
Listing updated:
Listed by:
Laura McKenzie 336-646-4814,
KELLER WILLIAMS REALTY,
Helen Howard 336-392-5869,
KELLER WILLIAMS REALTY
Source: Triad MLS,MLS#: 1238383
Facts & features
Interior
Bedrooms & bathrooms
- Bedrooms: 3
- Bathrooms: 2
- Full bathrooms: 2
- Main level bathrooms: 2
Primary bedroom
- Level: Main
- Dimensions: 15.42 x 13.42
Bedroom 2
- Level: Main
- Dimensions: 11.5 x 11
Bedroom 3
- Level: Main
- Dimensions: 11.42 x 10
Bonus room
- Level: Main
- Dimensions: 19.5 x 19
Dining room
- Level: Main
- Dimensions: 10.33 x 11.58
Kitchen
- Level: Main
- Dimensions: 11.33 x 10.08
Living room
- Level: Main
- Dimensions: 19 x 15.42
Heating
- Forced Air, Electric
Cooling
- Heat Pump
Appliances
- Included: Microwave, Cooktop, Dishwasher, Electric Water Heater
- Laundry: Dryer Connection
Features
- Great Room, Ceiling Fan(s), Dead Bolt(s)
- Flooring: Engineered Hardwood, Vinyl
- Basement: Crawl Space
- Number of fireplaces: 1
- Fireplace features: Living Room
Interior area
- Total structure area: 1,886
- Total interior livable area: 1,886 sqft
- Finished area above ground: 1,886
Property
Parking
- Total spaces: 2
- Parking features: Driveway, Garage, Detached
- Garage spaces: 2
- Has uncovered spaces: Yes
Features
- Levels: One
- Stories: 1
- Patio & porch: Porch
- Pool features: None
- Fencing: Fenced
Lot
- Size: 0.96 Acres
- Features: Corner Lot, Level, Not in Flood Zone, Flat
Details
- Additional structures: Storage
- Parcel number: 0139480
- Zoning: RS-40
- Special conditions: Owner Sale
Construction
Type & style
- Home type: SingleFamily
- Property subtype: Stick/Site Built, Residential, Single Family Residence
Materials
- Vinyl Siding
Condition
- Year built: 1996
Utilities & green energy
- Sewer: Septic Tank
- Water: Well
Community & HOA
Community
- Subdivision: Whitestone
HOA
- Has HOA: Yes
- HOA fee: $200 annually
Location
- Region: Greensboro
Financial & listing details
- Tax assessed value: $246,200
- Annual tax amount: $2,170
- Date on market: 10/9/2026
- Cumulative days on market: 12 days
- Listing agreement: Exclusive Right To Sell
- Listing terms: Cash,Conventional,FHA,VA Loan
Estimated market value
$379,900
$361,000 - $399,000
$2,189/mo
Price history
| Date | Event | Price |
|---|---|---|
| 10/13/2026 | Pending sale | $379,900 |
Source:  Triad MLS #1238383 Report a problem | ||
| 10/9/2026 | Listed for sale | $379,900+43.6% |
Source: Triad MLS #1238383 Report a problem | ||
| 7/8/2026 | Sold | $264,600+26%$140/sqft |
Source: Public Record Report a problem | ||
| 1/31/2019 | Sold | $210,000+16.7%$111/sqft |
Source: Public Record Report a problem | ||
| 1/15/2016 | Sold | $180,000-7.7% |
Source: Triad MLS #770446 Report a problem | ||
| 12/29/2015 | Pending sale | $195,000$103/sqft |
Source: Keller Williams - Greensboro #770446 Report a problem | ||
| 10/27/2015 | Price change | $195,000-2.5%$103/sqft |
Source: Keller Williams - Greensboro #770446 Report a problem | ||
| 8/28/2015 | Listed for sale | $200,000$106/sqft |
Source: Keller Williams - Greensboro #770446 Report a problem | ||
Public tax history
| Year | Property taxes | Tax assessment |
|---|---|---|
| 2025 | $2,192 | $246,200 |
| 2024 | $2,192 +4.1% | $246,200 |
| 2023 | $2,107 | $246,200 |
| 2022 | $2,107 +37% | $246,200 +37% |
| 2021 | $1,538 | $179,700 |
| 2018 | $1,538 +0.8% | $179,700 |
| 2017 | $1,526 | $179,700 +3.7% |
| 2016 | $1,526 | $173,300 |
| 2015 | $1,526 -2.2% | $173,300 |
| 2014 | $1,560 | $173,300 |
| 2013 | -- | $173,300 |
| 2012 | -- | $173,300 +12% |
| 2011 | -- | $154,800 |
| 2010 | -- | $154,800 |
| 2009 | -- | $154,800 |
| 2008 | -- | $154,800 |
| 2007 | -- | $154,800 |
| 2006 | -- | $154,800 |
| 2005 | -- | $154,800 |
| 2004 | -- | $154,800 |
Find assessor info on the county website
Monthly payment
Est. payment
Payment breakdown
Explore the cost of this home by adjusting the details. Changes won't be saved.Climate risks
Neighborhood: 27455
Nearby schools
Schools provided by the listing agent
- Elementary: Northern
- Middle: Northern
- High: Northern
Source: Triad MLS. This data may not be complete. We recommend contacting the local school district to confirm school assignments for this home.

Similar homes
- $395,0004 bd3 ba2.2k sqft5504 Garden Lake Dr, Greensboro, NC 27410For Sale
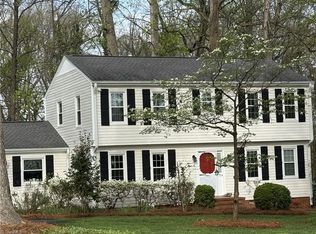
 MLS ID #1238285, John Batchelor. Triad MLS
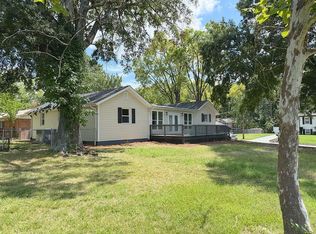
- $354,9003 bd2 ba2k sqft3228 Yanceyville St, Greensboro, NC 27405For Sale By Owner
- $375,0003 bd1 ba1.6k sqft7028 Belford Rd, Summerfield, NC 27358For Sale
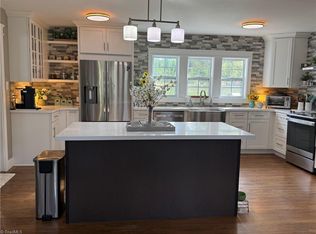 MLS ID #1237030, Beth Smith. Triad MLS
- $354,0003 bd2 ba2k sqft5618 Cates Dr, Greensboro, NC 27409For Sale
 MLS ID #1237285, Thomas Massey. Triad MLS
- $267,9003 bd2 ba1.2k sqft627 Kenneth Rd, Greensboro, NC 27455For SaleMLS ID #1238004, Joshua Whitley. Triad MLS
- $335,0003 bd2 ba1.4k sqft2903 Mitchell Wood Dr, Browns Summit, NC 27214For SaleMLS ID #1230455, Tom Pickett. Triad MLS
- $399,9903 bd2 ba1.7k sqft805 Plummer Dr, Greensboro, NC 27410For SaleMLS ID #1237993, Chris Leggette. Triad MLS
- $380,0003 bd2 ba1k sqft5264 Hopkins Rd, Browns Summit, NC 27214For SaleMLS ID #1232938, Lindsay Burkart. Triad MLS
- $264,9003 bd2 ba1.2k sqft14 Spring Chapel Ct, Greensboro, NC 27455For SaleMLS ID #1230892, Brenda Motley. Triad MLS
- $380,0003 bd2 ba2k sqft3108 Darden Rd, Greensboro, NC 27407For SaleMLS ID #1219257, John Nguyen. Triad MLS
- $350,0003 bd2 ba1.7k sqft5703 Fleming Terrace Rd, Greensboro, NC 27410For SaleMLS ID #1230800, Melanie Shoemaker. Triad MLS
- $375,0003 bd3 ba2.7k sqft8979 Twin Lake Dr, Kernersville, NC 27284For Sale
 MLS ID #4417656, Geoffrey Lamb, Metrolina Estates Realty LLC. Canopy MLS as distributed by MLS GRID
- $312,0003 bd2 ba1.5k sqft5311 Bennington Dr, Greensboro, NC 27410For SaleMLS ID #1238723, Dania Jackson. Triad MLS
- $255,0003 bd2 ba1.2k sqft4702 Tuliptree Dr, Greensboro, NC 27455For SaleMLS ID #1208519, Carlos Parks. Triad MLS
- $399,9004 bd4 ba1.5k sqft8304 McCrory Rd, Stokesdale, NC 27357For SaleMLS ID #1236317, Louis W Odell. Triad MLS
- $339,7004 bd3 ba2k sqft5809 Carriage Ln, Greensboro, NC 27410For SaleMLS ID #1234118, Ed Stafford. Triad MLS
- $335,0004 bd2 ba1.7k sqft6721 River Hills Dr, Greensboro, NC 27410For SaleMLS ID #1236095, Craig Tribus. Triad MLS
- $349,0003 bd3 ba1.8k sqft1720 Braemore Ct, Kernersville, NC 27284For SaleMLS ID #1233927, Penny Boyles. Triad MLS
- $249,0003 bd2 ba1.4k sqft1525 Rankin Rd, Greensboro, NC 27405For SaleMLS ID #1228631, Todd Rotruck. Triad MLS
