Beautiful brick home with four bedrooms, living room, eat-in-kitchen, sunroom, and laundry room. Two of the bedrooms have decks. Sunroom is 11'6'X18'5'. Lift outside accesses this room for the handicap. Downstairs there is a 13'8'X15'6' bedroom as well as a full bath. Also, a two-car garage with electric door opener. Besides this there are two detached garages. The upper garage is 576SF +/- and the one next to the house is 672Sf +/- with as electric garage door opener. Below the drive is 432 SF +/- guest house with one-bedroom, full bath, living room and kitchen combined. Furniture is staying in it. Everything is being sold 'AS IS'. Security system stays with the house. Metal roof was put on in 2020 and water heater installed in 2019.
Pending
$274,500
100 Prindle St, Williamsburg, KY 40769
4beds
1,438sqft
Single Family Residence
Built in 1991
0.78 Acres Lot
$193,200 Zestimate®
$191/sqft
$-- HOA
What's special
- 461 days
- 40
- 0
Zillow last checked:
Listing updated:
Listed by:
Dennis L Anderson 606-215-1286,
Anderson's Premier Realty
Source: Imagine MLS,MLS#: 25014941
Facts & features
Interior
Bedrooms & bathrooms
- Bedrooms: 4
- Bathrooms: 3
- Full bathrooms: 3
Primary bedroom
- Level: First
Bedroom 1
- Level: First
Bedroom 2
- Level: Lower
Bathroom 1
- Description: Full Bath
- Level: First
Bathroom 2
- Description: Full Bath
- Level: First
Bathroom 3
- Description: Full Bath
- Level: Lower
Foyer
- Level: Lower
Foyer
- Level: Lower
Kitchen
- Level: First
Living room
- Level: First
Living room
- Level: First
Utility room
- Level: First
Heating
- Heat Pump, Natural Gas
Cooling
- Electric, Heat Pump
Appliances
- Included: Dishwasher, Microwave, Refrigerator, Range
- Laundry: Electric Dryer Hookup, Washer Hookup
Features
- Entrance Foyer, Eat-in Kitchen, Walk-In Closet(s), Ceiling Fan(s)
- Flooring: Carpet, Vinyl
- Doors: Storm Door(s)
- Windows: Insulated Windows, Screens
- Basement: Partially Finished,Walk-Out Access,Walk-Up Access
- Has fireplace: No
Interior area
- Total structure area: 1,438
- Total interior livable area: 1,438 sqft
- Finished area above ground: 1,204
- Finished area below ground: 234
Property
Parking
- Total spaces: 2
- Parking features: Attached Garage, Basement, Detached Garage, Garage Door Opener, Other, Garage Faces Front
- Garage spaces: 2
- Has uncovered spaces: Yes
Accessibility
- Accessibility features: Accessible Entrance, Exterior Wheelchair Lift
Features
- Levels: Two
- Fencing: None
- Has view: Yes
- View description: Trees/Woods, Mountain(s)
Lot
- Size: 0.78 Acres
Details
- Additional structures: Guest House
- Parcel number: 1102000037.00
Construction
Type & style
- Home type: SingleFamily
- Architectural style: Colonial
- Property subtype: Single Family Residence
Materials
- Brick Veneer
- Foundation: Block
- Roof: Metal
Condition
- Year built: 1991
Utilities & green energy
- Sewer: Public Sewer
- Water: Public
- Utilities for property: Electricity Connected, Natural Gas Connected, Sewer Connected, Water Connected, Propane
Community & HOA
Community
- Features: Park, Tennis Court(s), Pool
- Security: Security System Owned
- Subdivision: City Limits
Location
- Region: Williamsburg
Financial & listing details
- Price per square foot: $191/sqft
- Tax assessed value: $41,000
- Date on market: 7/10/2025
Estimated market value
$193,200
$162,000 - $222,000
$1,611/mo
Price history
| Date | Event | Price |
|---|---|---|
| 8/26/2025 | Pending sale | $274,500$191/sqft |
Source:  Imagine MLS #25014941 Report a problem Imagine MLS #25014941 Report a problem | ||
| 7/10/2025 | Listed for sale | $274,500$191/sqft |
Source: Imagine MLS #25014941 Report a problem | ||
Public tax history
| Year | Property taxes | Tax assessment |
|---|---|---|
| 2025 | -- | $41,000 |
| 2024 | -- | -- |
Find assessor info on the county website
Monthly payment
Est. payment
Payment breakdown
Explore the cost of this home by adjusting the details. Changes won't be saved.Climate risks
Neighborhood: 40769
Nearby schools
Similar homes
- $215,0003 bd2 ba1.7k sqft400 Buc Rd, Williamsburg, KY 40769For Sale

 MLS ID #26012479, Brandy Noe, Revolution Realty, LLC. Imagine MLS
 - $170,0004 bd2 ba1.3k sqft153 Rains St, Williamsburg, KY 40769For Sale
 MLS ID #26024893, Tammy S Smith, Shawn Rogers Realty, Inc. Imagine MLS
 - $189,9005 bd1 ba1.4k sqft96 N 10th St, Williamsburg, KY 40769For Sale
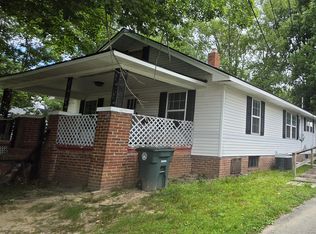 MLS ID #26027572, Tyler Chamings, Nexthome Realty Experts. Imagine MLS
 - $275,0003 bd2 ba980 sqft245 Goldbug Church Rd, Williamsburg, KY 40769For Sale
 MLS ID #26019953, Nicholas F Greiwe, CENTURY 21 Advantage Realty. Imagine MLS
 - $259,9003 bd2 ba1.3k sqft860 Muddy Branch Rd, Pine Knot, KY 42635For SaleMLS ID #26027918, Lula Jean Burton, RE/MAX LakeTime Realty. Imagine MLS
- $209,0003 bd2 ba1.1k sqft219W Haven Dr, Williamsburg, KY 40769For SaleMLS ID #26003082, Hannah Reynolds, Lockhart Realty Group, LLC. Imagine MLS
- $259,9003 bd2 ba1.7k sqft56 Tim Morgan Rd, Whitley City, KY 42653For SaleMLS ID #26009832, R Michael Broughton, Weichert Realtors Ford Brothers, Inc.. Imagine MLS
- $269,9003 bd2 ba1.6k sqft520 Singing Hills Rd, Corbin, KY 40701For SaleMLS ID #26020997, Jeff Gibbs, Reliance One Realty. Imagine MLS
- $249,0003 bd2 ba1.9k sqft1798 Paris Karr Rd, Keavy, KY 40737For SaleMLS ID #26027278, Larry A Freeman, CENTURY 21 Advantage Realty. Imagine MLS
- $250,0003 bd1 ba1.8k sqft6306 State Highway 26 #6306, Rockholds, KY 40759For SaleMLS ID #26023224, Cindy Creech, Sester & Co Realty. Imagine MLS
- $235,0003 bd2 ba1.2k sqft17 Cecelia Dr, Corbin, KY 40701For SaleMLS ID #26013272, Cynthia K Spicer, Kentucky Hometown Realty. Imagine MLS
- $239,9004 bd2 ba1.4k sqft2129 Pig Skin Rd, Stearns, KY 42647For SaleMLS ID #26021084, Darrell Lewis, DIY Flat Fee.com. Imagine MLS
- $259,9003 bd3 ba1.8k sqft3183 N State Highway 1223, Corbin, KY 40701For SaleMLS ID #25506735, Paula R Chadwell, Huddleston Real Estate. Imagine MLS
- $175,0005 bd3 ba1.6k sqft1921 Highway 1804, Williamsburg, KY 40769For SaleMLS ID #26009982, Shawn J Fisher, WEICHERT REALTORS - Ford Brothers. Imagine MLS
- $257,0003 bd2 ba1.3k sqft1673 Oak Ridge Church Rd, Corbin, KY 40701For SaleMLS ID #26017012, H Geral Wells, WEICHERT REALTORS - Ford Brothers. Imagine MLS
- $218,0003 bd2 ba1.3k sqft36 Speed Dr, Corbin, KY 40701For SaleMLS ID #26027107, Michelle Fairhurst, Revolution Realty, LLC. Imagine MLS
- $259,9003 bd3 ba1.6k sqft322 Spring Cut Cir, Corbin, KY 40701For SaleMLS ID #26019307, Marcus D Kuhl, Sallie Davidson, Realtors. Imagine MLS
- $259,9004 bd2 ba1.7k sqft1406 Oak Ridge Rd, Corbin, KY 40701For SaleMLS ID #26020564, Rachel Brown, Reliance One Realty. Imagine MLS
