Enjoy the best of country living with modern conveniences in this beautiful new construction home situated on 1.25 acres near Poteau! This 3-bedroom, 2-bath home features a desirable split floor plan and luxury vinyl plank flooring throughout. The large kitchen and dining area offers crisp white cabinetry, butcher block countertops, and plenty of room for everyday living and entertaining. An oversized 2-car garage is wired for 240V, while the home is pre-wired for satellite or microwave internet and features a Wi-Fi and app-enabled garage door opener, making it smart-home ready. With approximately 400 square feet of covered porches, there's plenty of room to slow down and enjoy the outdoors. Imagine rocking chairs or a porch swing on the front porch, where you can take in views of Cavanal Hill while enjoying your morning coffee or afternoon tea. The 1.25-acre setting offers room to spread out without sacrificing convenience. Located just minutes from Lake Wister and two area golf courses, with easy access to Poteau's shopping, dining, schools, and everyday essentials. Fort Smith, Arkansas, is approximately 40 minutes away, providing additional options for shopping, dining, entertainment, and services. Whether you enjoy spending time outdoors or simply relaxing at home, this property offers a wonderful combination of comfort, scenery, and modern features.
House is nearing completion. More pictures coming soon! Estimated completion date is Oct 31, 2026, Seller will pay up to $6K of Buyers closing costs & pre-paids with an acceptable offer.
For sale
$269,000
100 Ranch House Dr, Wister, OK 74966
3beds
1,600sqft
Single Family Residence
Built in 2026
1.25 Acres Lot
$267,800 Zestimate®
$168/sqft
$-- HOA
What's special
Desirable split floor planButcher block countertopsCrisp white cabinetry
- 37 days
- 422
- 23
Zillow last checked:
Listing updated:
Listed by:
Amy Hall 918-649-7121,
Keller Williams Platinum Realty
Source: Western River Valley BOR,MLS#: 1092363Originating MLS: Fort Smith Board of Realtors
Facts & features
Interior
Bedrooms & bathrooms
- Bedrooms: 3
- Bathrooms: 2
- Full bathrooms: 2
Heating
- Central, Electric
Cooling
- Central Air, Electric
Appliances
- Included: Some Electric Appliances, Dishwasher, Electric Water Heater, Disposal, Microwave Hood Fan, Microwave, Range, Plumbed For Ice Maker
- Laundry: Electric Dryer Hookup
Features
- Ceiling Fan(s), Eat-in Kitchen, Split Bedrooms, Walk-In Closet(s)
- Flooring: Vinyl
- Has fireplace: No
Interior area
- Total interior livable area: 1,600 sqft
Video & virtual tour
Property
Parking
- Total spaces: 2
- Parking features: Attached, Garage, Garage Door Opener
- Has attached garage: Yes
- Covered spaces: 2
Features
- Levels: One
- Stories: 1
- Patio & porch: Covered, Porch
- Exterior features: Gravel Driveway
- Fencing: None
- Has view: Yes
Lot
- Size: 1.25 Acres
- Features: Cleared, Open Lot, Subdivision, Views
Details
- Parcel number: Y01000003000000200
- Special conditions: None
Construction
Type & style
- Home type: SingleFamily
- Property subtype: Single Family Residence
Materials
- Other, Rock, See Remarks
- Foundation: Slab
- Roof: Architectural,Shingle
Condition
- Year built: 2026
Utilities & green energy
- Water: Public
- Utilities for property: Electricity Available, Sewer Available, Water Available
Community & HOA
Community
- Subdivision: Blackstone Ranch
Location
- Region: Wister
Financial & listing details
- Price per square foot: $168/sqft
- Annual tax amount: $2
- Date on market: 10/9/2026
Estimated market value
$267,800
$254,000 - $281,000
$1,559/mo
Price history
| Date | Event | Price |
|---|---|---|
| 10/9/2026 | Listed for sale | $269,000$168/sqft |
Source: Western River Valley BOR #1092363 Report a problem | ||
Public tax history
Tax history is unavailable.
Monthly payment
Est. payment
Payment breakdown
Explore the cost of this home by adjusting the details. Changes won't be saved.Climate risks
Neighborhood: 74966
Nearby schools
Schools provided by the listing agent
- Elementary: Wister
- Middle: Wister
- High: Wister
- District: Wister
Source: Western River Valley BOR. This data may not be complete. We recommend contacting the local school district to confirm school assignments for this home.


Similar homes
- $324,5003 bd2 ba1.6k sqft114 Rockcreek Dr, Wister, OK 74966For Sale
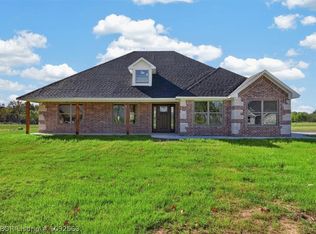 MLS ID #1092563, The Price Group, Keller Williams Platinum Realty. Western River Valley BOR
- $264,9003 bd2 ba1.5k sqft28844 Oak Tree Dr, Shady Point, OK 74956For Sale
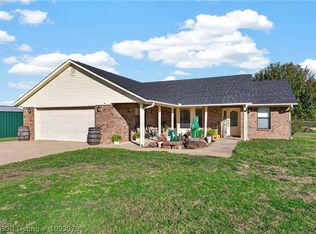 MLS ID #1093075, Ashlee Johnson, Happy Homes & Acres LLC. Western River Valley BOR
- $149,9003 bd2 ba1.2k sqft27531 Us Highway 270, Wister, OK 74966For Sale
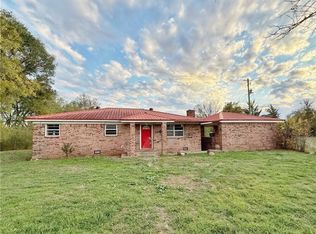 MLS ID #1092994, Brittany Ward, O'Neal Real Estate-Poteau. Western River Valley BOR
- $249,2803 bd2 ba1.6k sqft21888 Scenic View Dr, Howe, OK 74940For Sale
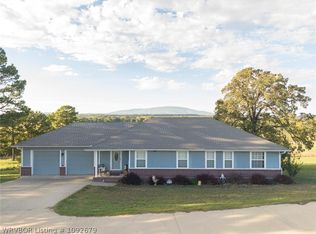 MLS ID #1092679, Hollie Byers, McGraw REALTORS. Western River Valley BOR
