Incredible panoramic mountain views set the scene for this beautiful home! The open living, kitchen, and dining areas offer a welcoming space for everyday living and entertaining, complemented by wood laminate flooring and a soft, neutral color palette. The kitchen features white cabinetry, granite countertops, stainless steel appliances, and a generous breakfast bar. French doors open from the dining area onto the back deck, where you can relax and enjoy the sweeping countryside views. A freestanding electric fireplace adds a cozy touch to the living room. Both bathrooms feature granite countertops and tub/shower combinations, while the laundry room offers cabinetry and a handy folding counter. All appliances convey, including the washer and dryer! This all-electric home also features an attached two-car garage, a concrete driveway, and a crawlspace with storage beneath the home. Come see the beautiful setting and unforgettable views for yourself!
For sale
$249,280
21888 Scenic View Dr, Howe, OK 74940
3beds
1,640sqft
Single Family Residence
Built in 2014
1.25 Acres Lot
$245,400 Zestimate®
$152/sqft
$-- HOA
What's special
Panoramic mountain viewsSoft neutral color paletteAttached two-car garageWood laminate flooringStainless steel appliancesGenerous breakfast barGranite countertops
- 18 days
- 532
- 37
Zillow last checked:
Listing updated:
Listed by:
Hollie Byers 479-650-3072,
McGraw REALTORS
Source: Western River Valley BOR,MLS#: 1092679Originating MLS: Fort Smith Board of Realtors
Facts & features
Interior
Bedrooms & bathrooms
- Bedrooms: 3
- Bathrooms: 2
- Full bathrooms: 2
Heating
- Central, Electric
Cooling
- Central Air, Electric
Appliances
- Included: Some Electric Appliances, Dryer, Dishwasher, Electric Water Heater, Range, Refrigerator, Smooth Cooktop, Washer, Plumbed For Ice Maker
- Laundry: Electric Dryer Hookup, Washer Hookup, Dryer Hookup
Features
- Ceiling Fan(s), Eat-in Kitchen, Granite Counters, Other, Walk-In Closet(s)
- Flooring: Laminate, Simulated Wood
- Windows: Blinds
- Number of fireplaces: 1
- Fireplace features: Electric, Free Standing, Living Room
Interior area
- Total interior livable area: 1,640 sqft
Video & virtual tour
Property
Parking
- Total spaces: 2
- Parking features: Attached, Garage, Garage Door Opener
- Has attached garage: Yes
- Covered spaces: 2
Features
- Levels: One
- Stories: 1
- Patio & porch: Deck, Porch
- Exterior features: Concrete Driveway
- Spa features: See Remarks
- Fencing: None
- Has view: Yes
Lot
- Size: 1.25 Acres
- Dimensions: 54,450 or 1.25 acres
- Features: Outside City Limits, Open Lot, Subdivision, Sloped, Views
Details
- Parcel number: 066400000000002200
- Special conditions: None
Construction
Type & style
- Home type: SingleFamily
- Property subtype: Single Family Residence
Materials
- Brick, Masonite, Vinyl Siding
- Foundation: Crawlspace
- Roof: Architectural,Shingle
Condition
- Year built: 2014
Utilities & green energy
- Sewer: Septic Tank
- Water: Public
- Utilities for property: Electricity Available, Septic Available, Water Available
Community & HOA
Community
- Security: Smoke Detector(s)
- Subdivision: The Ranch Morris Creek North
Location
- Region: Howe
Financial & listing details
- Price per square foot: $152/sqft
- Tax assessed value: $177,748
- Annual tax amount: $1,691
- Date on market: 10/28/2026
Estimated market value
$245,400
$233,000 - $258,000
$1,479/mo
Price history
| Date | Event | Price |
|---|---|---|
| 10/28/2026 | Listed for sale | $249,280+55.8%$152/sqft |
Source: Western River Valley BOR #1092679 Report a problem | ||
| 1/17/2019 | Sold | $160,000+3.3%$98/sqft |
Source: Public Record Report a problem | ||
| 10/29/2018 | Price change | $154,900-2.5%$94/sqft |
Source: Connie Wise Real Estate #1018736 Report a problem | ||
| 10/8/2018 | Price change | $158,900-3.1%$97/sqft |
Source: Connie Wise Real Estate #1018736 Report a problem | ||
| 9/11/2018 | Price change | $164,000-6.2%$100/sqft |
Source: Connie Wise Real Estate #1018736 Report a problem | ||
| 8/9/2018 | Price change | $174,900-2.8%$107/sqft |
Source: Connie Wise Real Estate #1018736 Report a problem | ||
| 6/12/2018 | Listed for sale | $179,900+2148.8%$110/sqft |
Source: Connie Wise Real Estate #1018736 Report a problem | ||
| 3/3/2008 | Sold | $8,000$5/sqft |
Source: Public Record Report a problem | ||
Public tax history
| Year | Property taxes | Tax assessment |
|---|---|---|
| 2025 | $1,691 -1% | $19,552 -1% |
| 2024 | $1,708 +4.7% | $19,752 +5% |
| 2023 | $1,631 +4.3% | $18,812 +5% |
| 2022 | $1,565 +5.4% | $17,916 +5% |
| 2021 | $1,484 -3.6% | $17,062 -3.1% |
| 2020 | $1,539 +21.5% | $17,600 +21.8% |
| 2019 | $1,267 +14.9% | $14,451 +8% |
| 2017 | $1,103 +3.3% | $13,380 +3% |
| 2016 | $1,068 | $12,990 +3% |
| 2015 | $1,068 | $12,612 +1259.1% |
| 2014 | -- | $928 |
| 2013 | -- | $928 |
| 2012 | -- | $928 |
| 2011 | -- | $928 |
| 2010 | -- | $928 |
| 2009 | -- | $928 +5055.6% |
| 2008 | $2 | $18 |
Find assessor info on the county website
Monthly payment
Est. payment
Payment breakdown
Explore the cost of this home by adjusting the details. Changes won't be saved.Climate risks
Neighborhood: 74940
Nearby schools
Schools provided by the listing agent
- Elementary: Howe
- Middle: Howe
- High: Howe
- District: Howe
Source: Western River Valley BOR. This data may not be complete. We recommend contacting the local school district to confirm school assignments for this home.
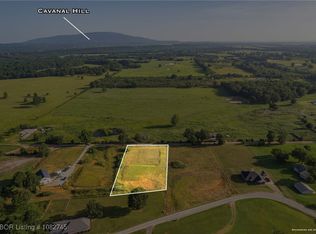

Similar homes
- $249,9003 bd2 ba1.8k sqft21894 Cedar Hills Dr, Howe, OK 74940For Sale
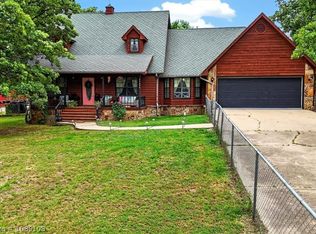 MLS ID #1089108, Lindsey Cooper, O'Neal Real Estate-Poteau. Western River Valley BOR
- $215,0003 bd2 ba1.5k sqft42775 Timber Ridge Rd, Howe, OK 74940For Sale
 MLS ID #1091548, Amy Hall, Keller Williams Platinum Realty. Western River Valley BOR
- $264,9003 bd2 ba1.5k sqft28844 Oak Tree Dr, Shady Point, OK 74956For Sale
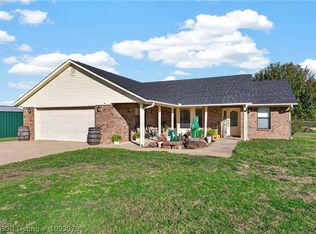 MLS ID #1093075, Ashlee Johnson, Happy Homes & Acres LLC. Western River Valley BOR
- $249,9993 bd2 ba2.1k sqft109 Brandon Ln, Poteau, OK 74953For Sale
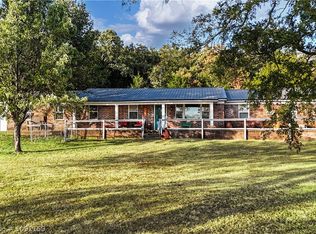 MLS ID #1091159, Lorraine Caldwell, O'Neal Real Estate-Poteau. Western River Valley BOR
