WOW! New construction under $300,000 with over 2 acres. Welcome to your brand-new North Georgia retreat! Nestled on a rural 2.32-acre homesite in Ellijay, this thoughtfully designed cottage-craftsman home offers the perfect blend of style, craftsmanship, and peaceful mountain living. Invite a friend or family member to be your neighbor. The adjacent 2.5 + acre lot (FMLS # 7817441) is available too and ready to have a home built on it too or to add as more land for this home. (A price reduction will be given to the adjacent lot available if bought together with this property.) This 3-bedroom, 2-bath home features 9-foot ceilings and an inviting open-concept living area designed for both everyday comfort and entertaining. The kitchen is complete with white cabinetry, butcher block countertops, large sink, new appliances, and a generous mudroom/laudry room, creating a beautiful and functional living space. The private owner's suite offers a spacious walk-in closet with in suite bathroom, and two additional bedrooms and a full bath provide comfortable accommodations for family or guests. Start your mornings on the 30' x 6' covered front porch, enjoying the peaceful wooded surroundings and the beauty of North Georgia. The generous acreage provides room for future outbuildings, additional outdoor living spaces, or simply enjoying the privacy that is becoming increasingly difficult to find. Conveniently located just minutes from downtown Ellijay, you'll enjoy easy access to local restaurants, wineries, apple orchards, hiking trails, and endless outdoor recreation while still coming home to your own private retreat. This the perfect time to settle into a brand-new home just in time to enjoy Ellijay's spectacular fall and holiday seasons.
Pending
$299,899
100 Red Plum Dr, Ellijay, GA 30540
3beds
1,260sqft
Single Family Residence, Residential
Built in 2026
2.32 Acres Lot
$299,400 Zestimate®
$238/sqft
$-- HOA
What's special
New appliancesSpacious walk-in closetIn suite bathroomPeaceful wooded surroundingsButcher block countertopsThoughtfully designed cottage-craftsman homeLarge sink
- 106 days
- 2,264
- 277
Zillow last checked:
Listing updated:
Listed by:
Jennifer Murphy,
Virtual Properties Realty. Biz 706-745-9000
Source: FMLS GA,MLS#: 7812161
Facts & features
Interior
Bedrooms & bathrooms
- Bedrooms: 3
- Bathrooms: 2
- Full bathrooms: 2
- Main level bathrooms: 2
- Main level bedrooms: 3
Rooms
- Room types: Living Room, Master Bathroom, Master Bedroom, Other
Primary bedroom
- Features: Master on Main
- Level: Master on Main
Bedroom
- Features: Master on Main
Primary bathroom
- Features: Tub/Shower Combo
Dining room
- Features: Open Concept
Kitchen
- Features: Breakfast Bar, Cabinets White, Eat-in Kitchen, Solid Surface Counters
Heating
- Central, Heat Pump
Cooling
- Ceiling Fan(s), Central Air, Electric
Appliances
- Included: Dishwasher, Electric Range
- Laundry: Laundry Room, Main Level
Features
- High Ceilings 9 ft Main, Walk-In Closet(s)
- Flooring: Laminate
- Windows: Double Pane Windows
- Basement: None
- Has fireplace: No
- Fireplace features: None
- Common walls with other units/homes: No Common Walls
Interior area
- Total structure area: 1,260
- Total interior livable area: 1,260 sqft
Video & virtual tour
Property
Parking
- Total spaces: 4
- Parking features: Level Driveway, Parking Pad
- Has uncovered spaces: Yes
Accessibility
- Accessibility features: None
Features
- Levels: One
- Stories: 1
- Patio & porch: Covered, Front Porch
- Exterior features: Private Yard, No Dock
- Pool features: None
- Spa features: None
- Fencing: None
- Has view: Yes
- View description: Mountain(s), Rural, Trees/Woods
- Waterfront features: None
- Body of water: None
Lot
- Size: 2.32 Acres
- Dimensions: 275 X 509
- Features: Back Yard, Level, Mountain Frontage
Details
- Additional structures: None
- Other equipment: None
- Horse amenities: None
Construction
Type & style
- Home type: SingleFamily
- Architectural style: Cottage,Craftsman
- Property subtype: Single Family Residence, Residential
Materials
- Cement Siding
- Foundation: Concrete Perimeter
- Roof: Asbestos Shingle
Condition
- Under Construction
- New construction: Yes
- Year built: 2026
Details
- Warranty included: Yes
Utilities & green energy
- Electric: 110 Volts
- Sewer: Septic Tank
- Water: Well
- Utilities for property: Electricity Available, Water Available
Green energy
- Energy efficient items: Appliances, Doors
- Energy generation: None
Community & HOA
Community
- Features: None
- Security: Carbon Monoxide Detector(s), Smoke Detector(s)
- Subdivision: None -No Hoa
HOA
- Has HOA: No
Location
- Region: Ellijay
Financial & listing details
- Price per square foot: $238/sqft
- Date on market: 7/28/2026
- Cumulative days on market: 98 days
- Electric utility on property: Yes
- Road surface type: Paved
Estimated market value
$299,400
$284,000 - $314,000
$2,376/mo
Price history
| Date | Event | Price |
|---|---|---|
| 11/8/2026 | Pending sale | $299,899$238/sqft |
Source:  FMLS GA #7812161 Report a problem | ||
| 10/16/2026 | Price change | $299,8990%$238/sqft |
Source: FMLS GA #7812161 Report a problem | ||
| 9/20/2026 | Price change | $299,900-7.7%$238/sqft |
Source: FMLS GA #7812161 Report a problem | ||
| 8/27/2026 | Price change | $324,900-7.1%$258/sqft |
Source: FMLS GA #7812161 Report a problem | ||
| 7/29/2026 | Listed for sale | $349,900$278/sqft |
Source: FMLS GA #7812161 Report a problem | ||
Public tax history
Tax history is unavailable.
Monthly payment
Est. payment
Payment breakdown
Explore the cost of this home by adjusting the details. Changes won't be saved.Climate risks
Neighborhood: 30540
Nearby schools
Schools provided by the listing agent
- Elementary: Mountain View - Gilmer
- Middle: Clear Creek
- High: Gilmer
Source: FMLS GA. This data may not be complete. We recommend contacting the local school district to confirm school assignments for this home.
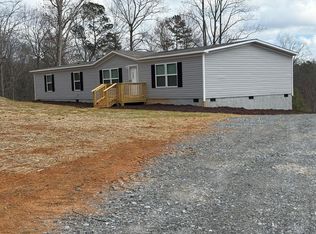
Similar homes
- $289,9002 bd2 ba1.2k sqft158 Bamby Ln, Ellijay, GA 30540For Sale
 MLS ID #435953, The CALL CAT NOW Group, REMAX Town & Country - Ellijay. NGBOR
- $339,9003 bd2 ba1.2k sqft1883 Newport Dr #1868, Ellijay, GA 30540Active
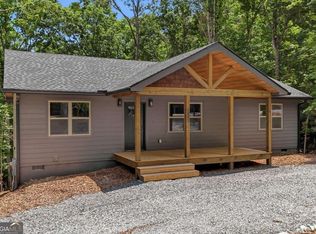
 MLS ID #10887504, Crystal Ledford-Chastain, RE/MAX Town & Country. GAMLS
- $299,0003 bd2 ba1.3k sqft393 Garnet Dr, Ellijay, GA 30540For Sale
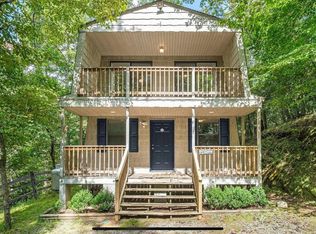
 MLS ID #7722254, Trevor Smith, Your Home Sold Guaranteed Realty Trevor Smith Team. FMLS GA
- $269,0003 bd2 ba984 sqft407 Westwind Cir, Ellijay, GA 30540Active
 MLS ID #10770682, Jennifer Seliski-Talbott, 1 Look Real Estate. GAMLS
- $240,0003 bd2 ba1.2k sqft115 Pine Way, Ellijay, GA 30540ActiveMLS ID #10884658, Hollie Morris, Century 21 Lindsey & Pauley. GAMLS
- $370,0003 bd2 ba1.3k sqft743 Timber Ridge Ln #22, Ellijay, GA 30540ActiveMLS ID #10830272, Julia Krusac, RE/MAX Town & Country. GAMLS
- $375,0003 bd2 ba1.3k sqft579 Julep Ct, Ellijay, GA 30540ActiveMLS ID #10822644, Brandon Simmons, RE/MAX Town & Country. GAMLS
- $355,5553 bd3 ba1.7k sqft685 Riverview Dr #487, Ellijay, GA 30540ActiveMLS ID #10870680, Kerry Bernard, RE/MAX Town & Country. GAMLS
- $297,7773 bd2 ba1.1k sqft131 Hope St, Jasper, GA 30143ActiveMLS ID #10886484, Cindi Blackwood, eXp Realty. GAMLS
- $239,0003 bd2 ba960 sqft784 Beaver Lake Dr #5146, Ellijay, GA 30540ActiveMLS ID #10819296, Tanya Pickens, Opendoor Brokerage. GAMLS
