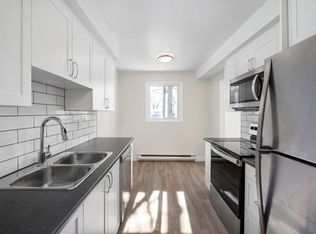
AboutLimited Time Offer | Enjoy One Month FREE on a 13-Month Lease + 6-Months FREE Parking!*Join Us at Our Open House | Wedesday, November 11th | 12 PM - 4 PM & Friday, November 20th | 12 PM - 4 PMNestled in the historic McLaughlin community in Oshawa, 100 Rideau St. offers easy access to a plethora of nearby attractions. Enjoy leisurely strolls through Saguenay Park or explore the exhibits at the Canadian Automotive Museum. The Oshawa Centre beckons with its array of shops and dining options, while the Civic Recreation Complex offers endless opportunities for fitness and recreation. Commuting is a breeze with Durham Region Transit and the nearby Oshawa GO Station, along with convenient access to major highways including the 401. From parks and schools to grocery stores and medical facilities, everything you need is within reach.Our townhomes offer an exceptional living experience with spacious layouts. Step into our fully renovated suites featuring open-concept kitchens adorned with chrome accents, breakfast bars, and laminate countertops. Stainless steel appliances gleam alongside new over-mount sinks, while select units come equipped with dishwashers for added convenience. Bathrooms boast upgraded fixtures and new vanities, complemented by freshly painted walls, new flooring, and contemporary light fixtures throughout. With amenities like outdoor parking, on-site laundry, and pet-friendly policies, our community is designed to enhance your lifestyle at every turn.Schedule a tour today with our leasing professionals and find your new home.Suite Features:3 Bedroom and 4 Bedroom TownhomesFully renovated and spaciousOpen-concept kitchens featuring chrome accents, a breakfast bar, laminate countertops, new over mount sinks, and a tiled backsplash.Stainless steel refrigerators, stoves, and microwavesDishwashers in selected unitsFreshly paintedHard surface flooringUpgraded bathroomsWasher and dryer in-suiteBalconies Building Amenities:Outdoor parking availablePet friendlyVisitor ParkingNearby:Canadian Automotive MuseumCivic Recreation ComplexOshawa CentreOshawa Golf & Curling ClubOshawa Valley Botanical GardensDurham Region TransitOshawa GO StationBanksCoffee shopsGrocery storesMajor highways Highway 401Medical facilitiesParksRestaurantsRetail shopsSmart CentresSchools - Durham College, Trent University, St. Christopher Catholic School, Mary Street Community School, Woodcrest Public School, Antonine-Maillet Elementary School, Waverly Public School, Village Union Public schoolRental Process:We are pleased to offer a convenient online rental process with access to 3D virtual tours for select units, providing a general sense of unit layouts and finishes. Prospects are encouraged to schedule a personal showing with our leasing specialist who would be happy to tour you through the community including amenities and available suites!Online Payments and Communications:Convenient online payments, maintenance requests and digital communications are easily managed via the Property Vista Resident Portal!*Pricing, availability, and incentives are subject to change. Conditions apply. Suite features may vary. Images and virtual tours may not reflect actual suite finishes. E. & O.E.
Community Amenities
Convenience store
Shared yard
Private yard
Public transit
Shopping nearby
Parks nearby
Schools nearby
Professionally Managed
Easy Access to Public Transit
Central Location
Landscaped Grounds
On-Site Professional Management
401 Highway Access
Restaurants nearby
Close to grocery stores
24/7 emergency service
Convenient online payments & maintenance requests
Pet-friendly
Suite Amenities
Fridge
Stove
Washer in suite
Dishwasher available
Ceramic floors
Hardwood floors
Dryer in suite
Cable ready
Microwave
Internet ready
Freshly Painted
Newly Renovated
Custom Cabinetry
Upgraded Bathroom
Stainless steel appliances
Large, spacious suites
Ceramic backsplash
Bright Spacious Rooms
Closets
Vinyl Plank Floors
3 & 4-bedroom townhomes
Open-concept layouts
Multi-level layouts available (select units)
Apartment for rent
Apartment
Available now
Cats, dogs OK
In unit laundry
What's special
Spacious layoutsFully renovated suitesOpen-concept kitchensBreakfast barsLaminate countertopsNew over-mount sinksTiled backsplash
- 30 days |
- -- |
- -- |
Zillow last checked:
Listing updated:
Travel times

Let’s turn your rent into credit progress
Build credit history with every on-time payment and get credit for the payment you’re already making.
Facts & features
Interior
Bedrooms & bathrooms
- Bedrooms: 3
- Bathrooms: 1
- Full bathrooms: 1
Appliances
- Included: Dishwasher, Dryer, Microwave Oven, Range Oven, Refrigerator, Washer
- Laundry: In Unit
Features
- Flooring: Hardwood, Tile
Interior area
- Total interior livable area: 989 sqft
Property
Parking
- Details: Contact manager
Construction
Type & style
- Home type: Apartment
- Property subtype: Apartment
Building
Details
- Building name: 100 Rideau Street
Management
- Pets allowed: Yes
Community & HOA
Location
- Region: Oshawa
Financial & listing details
- Lease term: Contact For Details
Nearby apartments for rent
Price history
| Date | Event | Price |
|---|---|---|
| 11/1/2026 | Price change | C$2,299-4.2%C$2/sqft |
Source: Zillow Rentals Report a problem | ||
| 10/7/2026 | Listed for rent | C$2,399C$2/sqft |
Source: Zillow Rentals Report a problem | ||
Neighborhood: McLaughlin
Nearby schools
GreatSchools rating
No schools nearby
We couldn't find any schools near this home.
Cost calculator
Similar homes for rent
- Special offer! Limited Time Offer | Enjoy One Month FREE on a 13-Month Lease + 6-Months FREE Parking!* - *Pricing, availability, and incentives are subject to change. Conditions apply. Suite features may vary. Images and virtual tours may not reflect actual suite finishes. E. & O.E.