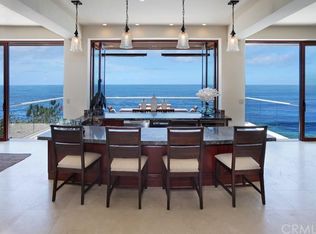
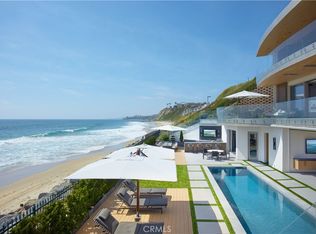
Commanding one of the most extraordinary positions along the Laguna Beach coastline, this landmark oceanfront estate spans more than an acre of direct beachfront with a level of scale, privacy and coastal presence that could never be recreated. Designed by renowned architect Fred Briggs, the residence stands among California’s elite homes, combining rare acreage, architectural significance and direct beach access. Set behind dual gated entrances on a private street, the estate offers exceptional security and seclusion. Walls of glass, handcrafted wood and architectural concrete dissolve the boundary between indoors and out, framing sweeping views of Catalina Island and the coastline in both directions. Beyond the interior living spaces, the residence expands to more than 2,000 square feet of additional oceanfront terraces, creating a seamless extension of the home for effortless entertaining. Resort inspired amenities include a pool and spa, private gated steps leading directly to the sand, a sprawling lawn, private amphitheater and an ocean-view championship tennis court. The principal residence is anchored by six en suite bedrooms, a dramatic oceanfront living room with a sit down bar and walls of glass framing panoramic Pacific vistas, and a chef's kitchen centered around an oversized island appointed with professional grade appliances. The primary retreat is unlike any other, featuring a rotating oversized bed beneath an operable ceiling that opens to the stars, a sculptural spiral staircase with a glass floor leading to a private library and panoramic ocean views that create the sensation of floating above the Pacific, immersed in endless blue horizons. Additional amenities include a private cinema, formal dining room, wine cellar, and a fully appointed wellness retreat with a fitness studio, sauna, steam shower and tranquil rock waterfall. Privately positioned apart from the main residence, the guest house offers two en suite bedrooms, a private entrance and an ocean view deck. Completing the estate is an eight car garage with a catering kitchen and private entrance, complemented by an expansive motor court accommodating more than twenty additional vehicles. Ideally located moments from Montage Laguna Beach, world class dining, boutique shopping, and The Ranch Golf Course. Setting the benchmark for oceanfront living this landmark property represents a once-in-a-generation opportunity.
For sale
Listed by: Livel Real Estate • Jill Lockhart • Contact: 714-928-5519
$112,000,000
100 Rockledge Rd, Laguna Beach, CA 92651
8beds
14,434sqft
Single Family Residence
Built in 1974
1.03 Acres Lot
$-- Zestimate®
$7,759/sqft
$33/mo HOA
What's special
- 50 days
- 15,384
- 935
Zillow last checked:
Listing updated:
Listed by:
Jill Lockhart DRE #01913762 714-928-5519,
Livel Real Estate,
Meital Taub DRE #01871040 949-922-9552,
Livel Real Estate
Source: CRMLS,MLS#: LG26161709 Originating MLS: California Regional MLS
Originating MLS: California Regional MLSFacts & features
Interior
Bedrooms & bathrooms
- Bedrooms: 8
- Bathrooms: 15
- Full bathrooms: 10
- 3/4 bathrooms: 2
- 1/2 bathrooms: 3
- Main level bathrooms: 2
Rooms
- Room types: Bonus Room, Entry/Foyer, Exercise Room, Guest Quarters, Kitchen, Laundry, Library, Living Room, Primary Bedroom, Media Room, Office, Other, Pantry, Retreat, Sauna, Wine Cellar, Dining Room
Bathroom
- Features: Dual Sinks, Separate Shower, Vanity, Walk-In Shower
Kitchen
- Features: Butler's Pantry, Kitchen Island, Kitchen/Family Room Combo, Stone Counters, Utility Sink, Walk-In Pantry
Other
- Features: Walk-In Closet(s)
Pantry
- Features: Walk-In Pantry
Heating
- Central
Cooling
- Central Air
Appliances
- Included: 6 Burner Stove, Barbecue, Double Oven, Dishwasher, Gas Oven, Gas Range, Ice Maker, Refrigerator, Range Hood
- Laundry: Laundry Room
Features
- Beamed Ceilings, Breakfast Bar, Built-in Features, Separate/Formal Dining Room, Granite Counters, High Ceilings, Living Room Deck Attached, Open Floorplan, Instant Hot Water, Primary Suite, Walk-In Pantry, Wine Cellar, Walk-In Closet(s)
- Flooring: Tile, Wood
- Has fireplace: Yes
- Fireplace features: Gas, Great Room, Library, Living Room, Primary Bedroom
- Common walls with other units/homes: No Common Walls
Interior area
- Total interior livable area: 14,434 sqft
Property
Parking
- Total spaces: 28
- Parking features: Driveway, Garage, Gated, Oversized, Private
- Garage spaces: 8
- Uncovered spaces: 20
Features
- Levels: Multi/Split
- Entry location: Rockledge
- Patio & porch: Deck, Lanai
- Has private pool: Yes
- Pool features: Heated, In Ground, Private
- Has spa: Yes
- Spa features: Heated, In Ground, Private
- Has view: Yes
- View description: Catalina, City Lights, Coastline, Ocean, Panoramic, Water
- Has water view: Yes
- Water view: Coastline,Ocean,Water
- Waterfront features: Beach Access, Beach Front, Ocean Access, Ocean Front, Ocean Side Of Highway
Lot
- Size: 1.03 Acres
- Features: Lawn, Landscaped
Details
- Additional structures: Guest House Detached, Tennis Court(s)
- Parcel number: 65611414
- Special conditions: Standard
Construction
Type & style
- Home type: SingleFamily
- Architectural style: Custom
- Property subtype: Single Family Residence
Condition
- Turnkey
- New construction: No
- Year built: 1974
Utilities & green energy
- Sewer: Public Sewer
- Water: Public
Community & HOA
Community
- Features: Suburban
- Security: Closed Circuit Camera(s), Security Gate, Key Card Entry
- Subdivision: Victoria Beach (Vb)
HOA
- Has HOA: Yes
- HOA fee: $400 annually
Location
- Region: Laguna Beach
Financial & listing details
- Price per square foot: $7,759/sqft
- Date on market: 7/24/2026
- Cumulative days on market: 50 days
- Listing terms: Cash,Cash to New Loan
Estimated market value
Not available
Estimated sales range
Not available
Not available
Price history
| Date | Event | Price |
|---|---|---|
| 7/24/2026 | Listed for sale | $112,000,000$7,759/sqft |
Source:  CRMLS #LG26161709 Report a problem CRMLS #LG26161709 Report a problem | ||
Public tax history
Tax history is unavailable.
Monthly payment
Est. payment
Payment breakdown
Explore the cost of this home by adjusting the details. Changes won't be saved.Climate risks
Neighborhood: 92651
Nearby schools
Schools provided by the listing agent
- Elementary: El Morro
- Middle: Thurston
- High: Laguna Beach
Source: CRMLS. This data may not be complete. We recommend contacting the local school district to confirm school assignments for this home.
- $27,157,2008 bd10 ba14k sqft2597 S Coast Hwy, Laguna Beach, CA 92651Off Market
- $13,205,8005 bd7 ba5.5k sqft1 Rockledge Rd, Laguna Beach, CA 92651Off Market
- $3,637,2004 bd3 ba3k sqft170 Rockledge Ter, Laguna Beach, CA 92651Off Market
- $14,790,7003 bd4 ba3.8k sqft2 Rockledge Rd, Laguna Beach, CA 92651Off Market
Similar homes
- $64,900,0007 bd13 ba15k sqft6 Midsummer, Newport Beach, CA 92657New Construction
 MLS ID #NP25009366, Rex McKown, Compass. CRMLS
 - $85,000,0007 bd8 ba21k sqft31062 Casa Grande Dr, San Juan Capistrano, CA 92675For Sale
 MLS ID #NP25245986, Katie Machoskie, Compass. CRMLS
 - $59,995,0007 bd12 ba13k sqft18 Waves End, Newport Beach, CA 92657New Construction
 MLS ID #LG26172791, John Stanaland, The Agency. CRMLS
 - $59,995,0005 bd8 ba11k sqft55 Strand Beach Dr, Dana Point, CA 92629For Sale
 MLS ID #NP26116962, Jeff Golden, Coldwell Banker Realty. CRMLS
Local buyer's agents are ready to help
