Skip main navigation
Sold for $1,075,000
  • $1,075,000

    100 Royal Troon Ct, Greer, SC 29650

    5beds
    5,142sqft
    Single Family Residence, Residential
    Built in ----
    0.67 Acres Lot
    $1,309,200 Zestimate®
    $209/sqft
    $4,832 Estimated rent

    Home value

    $1,309,200

    $1.22M - $1.41M

    $4,832/mo

    Zestimate® history
    Loading
    Loading...

    Owner options

    List your home for rent

    $4,832/mo

    Rent Zestimate®

    Find your next renter with Zillow Rental Manager. Plus, with online applications, you can quickly screen prospective tenants – for free.

    Learn more

    $4,832/mo

    Rent Zestimate®

    Refinance and save

    $5,002/mo

    Est. payment

    Refinancing to a lower rate could help reduce your monthly payments and save thousands over the life of the loan.

    See today's rates

    $5,002/mo

    Est. payment

    Explore your selling options

    Work with a Zillow partner agent

    Leverage their expertise and Zillow's premium Showcase listings to get your home seen by more buyers.

    Get started

    List with your own agent

    Get your home in front of millions of buyers by listing it on Zillow.

    Learn how to do it

    Sell it yourself

    Take full control of how buyers see your home on Zillow by listing For Sale by Owner (FSBO).

    List your home

    What's special

    Rock fireplaceFresh paintRec roomMovie projectorSmall loftButler pantryMature landscaping
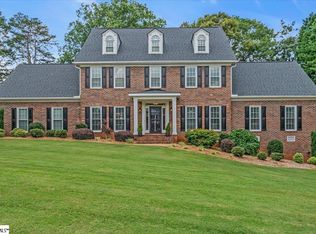
    100 Royal Troon Court is a gorgeous and warm home starting with the front yard. The manicured and mature landscaping welcomes you while the extra parking by way of the circular drive is very convenient. As you enter the newly updated front door, you will notice a stunning 2 story foyer with plenty of space to be creative. You will find the office to the right with 2 sets of french doors and to your left the spacious dining room with crown molding and chair rail. As you move to the kitchen you will pass the butler pantry and enter the kitchen. Here you will find a Wolf gas cooktop, new microwave and walk in pantry to name a few. The breakfast area sits by a bay window overlooking the beautiful back yard and includes plenty of storage and workspace. The living room is two story with gas logs and a view of the catwalk hallway upstairs. Finally, you will find the downstairs master suite tucked away from the rest of the downstairs. The master suite has two walk in closets, two separate vanities, soaking tub and glass door shower. Uniquely, the home has double staircase and fresh paint can be seen in all the bathrooms Upstairs you will find 4 bedrooms, 3 bathrooms and a rec room with movie projector and screen. One of the 4 bedrooms has a fun, adventurous feel with multi levels, small loft and climbing wall. Finally, the back yard is ready for making memories in the multiple living spaces. This includes a pergola covered seating area around a rock fireplace and an outdoor kitchen with a new fridge. The saltwater pool has a rock diving platform as well as a waterfall feature. The pool has thoughtfully been maintained over the years by weekly visits from Hot Springs. Don't miss the buried, ground level trampoline! After all of this, there is still plenty of green space as well as landscaping that provides privacy across the back of the yard.

    Zillow last checked:

    Listing updated:

    Listed by:

    Michelle McClain 803-546-9220,

    Champion Partners Realty

    Bought with:

    Renia Trickett

    Rosenfeld Realty Group

    Source: Greater Greenville AOR,MLS#: 1502367MLS Logo

    Facts & features

    Interior

    Bedrooms & bathrooms
    • Bedrooms: 5
    • Bathrooms: 5
    • Full bathrooms: 4
    • 1/2 bathrooms: 1
    • Main level bathrooms: 1
    • Main level bedrooms: 1
    Primary bedroom
    • Area: 420
    • Dimensions: 20 x 21
    Bedroom 2
    • Area: 225
    • Dimensions: 15 x 15
    Bedroom 3
    • Area: 225
    • Dimensions: 15 x 15
    Bedroom 4
    • Area: 169
    • Dimensions: 13 x 13
    Bedroom 5
    • Area: 580
    • Dimensions: 20 x 29
    Primary bathroom
    • Features: Double Sink, Shower-Separate, Tub-Separate, Walk-In Closet(s), Multiple Closets
    • Level: Main
    Dining room
    • Area: 195
    • Dimensions: 13 x 15
    Kitchen
    • Area: 342
    • Dimensions: 18 x 19
    Living room
    • Area: 361
    • Dimensions: 19 x 19
    Bonus room
    • Area: 432
    • Dimensions: 18 x 24
    Heating
    • Natural Gas
    Cooling
    • Central Air
    Appliances
    • Included: Down Draft, Gas Cooktop, Dishwasher, Disposal, Microwave, Convection Oven, Oven, Double Oven, Gas Water Heater
    • Laundry: 1st Floor, Walk-in, Laundry Room
    Features
    • 2 Story Foyer, 2nd Stair Case, Bookcases, High Ceilings, Ceiling Fan(s), Vaulted Ceiling(s), Granite Counters, Walk-In Closet(s), Wet Bar, Pantry
    • Flooring: Carpet, Wood
    • Windows: Skylight(s)
    • Basement: None
    • Attic: Storage
    • Number of fireplaces: 1
    • Fireplace features: Gas Log
    Interior area
    • Total structure area: 5,142
    • Total interior livable area: 5,142 sqft

    Property

    Parking
    • Total spaces: 2
    • Parking features: Attached, Garage Door Opener, Side/Rear Entry, Driveway, Circular Driveway, Paved
    • Attached garage spaces: 2
    • Has uncovered spaces: Yes
    Features
    • Levels: Two
    • Stories: 2
    • Patio & porch: Patio
    • Exterior features: Outdoor Fireplace, Outdoor Kitchen, Outdoor Grill, Water Feature
    • Has private pool: Yes
    • Pool features: In Ground
    • Fencing: Fenced
    Lot
    • Size: 0.67 Acres
    • Features: Corner Lot, Cul-De-Sac, Few Trees, Sprklr In Grnd-Full Yard, 1/2 - Acre
    • Topography: Level
    Details
    • Parcel number: 0534.2201042.00

    Construction

    Type & style
    • Home type: SingleFamily
    • Architectural style: Traditional
    • Property subtype: Single Family Residence, Residential
    Materials
    • Brick Veneer
    • Foundation: Crawl Space
    • Roof: Architectural

    Utilities & green energy

    • Sewer: Public Sewer
    • Water: Public

    Community & neighborhood

    Community
    • Community features: Clubhouse, Common Areas, Pool
    Location
    • Region: Greer
    • Subdivision: Barrington Park

    Price history

    DateEventPrice
    8/18/2023Sold$1,075,000-2.3%$209/sqft
    Source: Greater Greenville AOR #1502367 Report a problem
    7/4/2023Contingent$1,100,000$214/sqft
    Source: Greater Greenville AOR #1502367 Report a problem
    6/30/2023Listed for sale$1,100,000+104.5%$214/sqft
    Source: Greater Greenville AOR #1502367 Report a problem
    4/3/2007Sold$537,900+32.8%$105/sqft
    Source: Public Record Report a problem
    8/1/2000Sold$405,000$79/sqft
    Source: Public Record Report a problem

    Public tax history

    YearProperty taxesTax assessment
    2024$6,566 +81.6%$1,042,940 +86.2%
    2023$3,616 +10.7%$560,200
    2022$3,266 -0.1%$560,200
    2021$3,268 +3.5%$560,200 +9.3%
    2020$3,159 +2.1%$512,370
    2019$3,096 -5.4%$512,370
    2018$3,271 $512,370 +2400.6%
    2017$3,271 +0.9%$20,490 -96%
    2016$3,240 +4.5%$512,370
    2015$3,100 +1.5%$512,370 +6%
    2014$3,055 +0%$483,380
    2013$3,055 +12.8%$483,380
    2012$2,709 +0%--
    2011$2,709 -0.1%--
    2010$2,713 --
    2009-- --
    2008-- --
    2007-- --
    2006-- --
    2005-- --
    2004-- --
    2003-- --
    2002-- --
    2001-- --
    2000-- --

    Find assessor info on the county website

    Neighborhood: 29650

    Nearby schools

    GreatSchools rating
    Schools provided by the listing agent
    • Elementary: Buena Vista
    • Middle: Riverside
    • High: Riverside

    Source: Greater Greenville AOR. This data may not be complete. We recommend contacting the local school district to confirm school assignments for this home.

    Get a cash offer in 3 minutes
    Find out how much your home could sell for in as little as 3 minutes with a no-obligation cash offer.
    Estimated market value
    $1,309,200
    Get a cash offer in 3 minutes
    Find out how much your home could sell for in as little as 3 minutes with a no-obligation cash offer.
    Estimated market value
    $1,309,200