Skip main navigation
Sold for $880,000
  • $880,000

    104 Royal Troon Ct, Greer, SC 29650

    5beds
    3,752sqft
    Single Family Residence, Residential
    Built in 1994
    0.41 Acres Lot
    $891,700 Zestimate®
    $235/sqft
    $3,727 Estimated rent

    Home value

    $891,700

    Estimated sales range

    Not available

    $3,727/mo

    Zestimate® history
    Loading
    Loading...

    Owner options

    List your home for rent

    $3,727/mo

    Rent Zestimate®

    Find your next renter with Zillow Rental Manager. Plus, with online applications, you can quickly screen prospective tenants – for free.

    Learn more

    $3,727/mo

    Rent Zestimate®

    Refinance and save

    $4,094/mo

    Est. payment

    Refinancing to a lower rate could help reduce your monthly payments and save thousands over the life of the loan.

    See today's rates

    $4,094/mo

    Est. payment

    Explore your selling options

    Work with a Zillow partner agent

    Leverage their expertise and Zillow's premium Showcase listings to get your home seen by more buyers.

    Get started

    List with your own agent

    Get your home in front of millions of buyers by listing it on Zillow.

    Learn how to do it

    Sell it yourself

    Take full control of how buyers see your home on Zillow by listing For Sale by Owner (FSBO).

    List your home

    What's special

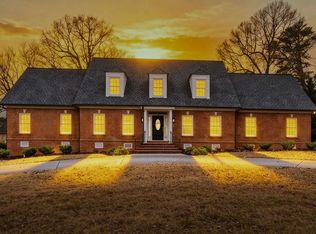
    Welcome to 104 Royal Troon Court! This stunning Barrington Park home offers five bedrooms, a bonus room and an ideal blend of timeless elegance and modern updates. From the moment you step into the grand foyer, you're greeted by beautiful hardwood floors and formal living and dining rooms, both filled with natural light and detailed with transom windows, classic trim and chair rail molding. The open-concept gourmet kitchen is designed to impress, featuring granite countertops, a JennAir gas range, Bosch dishwasher, subway tile backsplash, eat-in bar seating, and a spacious walk-in pantry. The breakfast room flows seamlessly into the Great Room, complete with custom built-ins and a ventless wood-burning fireplace, creating a warm and inviting space for gatherings. The formal living room also connects to this space, enhancing the home's easy flow and is perfect for entertaining. Just off the Great Room, a large screened-in porch with ceiling fan leads to a 400-square-foot Trex deck with ambient lighting that activates at dusk which is perfect for outdoor dining or relaxing evenings. The main-level primary suite is a luxurious retreat, offering trey ceilings, multiple closets, and a remodeled spa-like bath. Enjoy custom cabinetry with Carrara marble countertops, high-end chrome fixtures, vintage tilt mirrors, a marble shower, and a top-of-the-line two-person Jacuzzi tub under a skylight. Upstairs features four additional bedrooms, two full baths, and a spacious bonus room. Each bedroom shares a modernized Jack-and-Jill bath with dual sinks and a private water closet for added convenience. One Jack-and-Jill bathroom features subway tile and a glass-enclosed European-style shower! The two-car garage opens to a functional mudroom with an additional access door to the back deck. Located in the highly sought-after Riverside school district and convenient to GSP Airport, I-85, downtown Greer, and Greenville, this home is nestled in a vibrant community with amenities including a clubhouse, pool, tennis courts, and year-round social events. Don’t miss your opportunity to make this exceptional home yours!

    Zillow last checked:

    Listing updated:

    Listed by:

    Alex Crigler 864-616-3988,

    BHHS C Dan Joyner - Midtown

    Bought with:

    Regina Coulomb

    BHHS C Dan Joyner - Midtown

    Source: Greater Greenville AOR,MLS#: 1564188MLS Logo

    Facts & features

    Interior

    Bedrooms & bathrooms
    • Bedrooms: 5
    • Bathrooms: 4
    • Full bathrooms: 3
    • 1/2 bathrooms: 1
    • Main level bathrooms: 1
    • Main level bedrooms: 1
    Primary bedroom
    • Area: 323
    • Dimensions: 19 x 17
    Bedroom 2
    • Area: 168
    • Dimensions: 14 x 12
    Bedroom 3
    • Area: 182
    • Dimensions: 14 x 13
    Bedroom 4
    • Area: 169
    • Dimensions: 13 x 13
    Bedroom 5
    • Area: 168
    • Dimensions: 14 x 12
    Primary bathroom
    • Features: Double Sink, Full Bath, Shower-Separate, Tub-Jetted, Walk-In Closet(s), Multiple Closets
    • Level: Main
    Dining room
    • Area: 210
    • Dimensions: 15 x 14
    Family room
    • Area: 360
    • Dimensions: 20 x 18
    Kitchen
    • Area: 234
    • Dimensions: 18 x 13
    Living room
    • Area: 182
    • Dimensions: 14 x 13
    Bonus room
    • Area: 345
    • Dimensions: 23 x 15
    Heating
    • Forced Air, Multi-Units, Natural Gas
    Cooling
    • Central Air, Electric, Multi Units
    Appliances
    • Included: Dishwasher, Disposal, Free-Standing Gas Range, Electric Oven, Range, Microwave, Gas Water Heater
    • Laundry: Sink, 1st Floor, Walk-in, Laundry Room
    Features
    • Bookcases, High Ceilings, Ceiling Fan(s), Tray Ceiling(s), Granite Counters, Open Floorplan, Countertops – Quartz, Pantry
    • Flooring: Carpet, Ceramic Tile, Wood
    • Windows: Insulated Windows, Skylight(s)
    • Basement: None
    • Attic: Pull Down Stairs,Storage
    • Number of fireplaces: 1
    • Fireplace features: Gas Starter, Wood Burning, Masonry
    Interior area
    • Total structure area: 3,752
    • Total interior livable area: 3,752 sqft

    Property

    Parking
    • Total spaces: 2
    • Parking features: Attached, Garage Door Opener, Side/Rear Entry, Concrete
    • Attached garage spaces: 2
    • Has uncovered spaces: Yes
    Features
    • Levels: Two
    • Stories: 2
    • Patio & porch: Deck, Screened
    • Has spa: Yes
    • Spa features: Bath
    Lot
    • Size: 0.41 Acres
    • Features: Cul-De-Sac, Few Trees, Sprklr In Grnd-Full Yard, 1/2 Acre or Less
    • Topography: Level
    Details
    • Parcel number: 0534220104100

    Construction

    Type & style
    • Home type: SingleFamily
    • Architectural style: Traditional
    • Property subtype: Single Family Residence, Residential
    Materials
    • Brick Veneer
    • Foundation: Crawl Space
    • Roof: Architectural
    Condition
    • Year built: 1994

    Utilities & green energy

    • Sewer: Public Sewer
    • Water: Public
    • Utilities for property: Cable Available, Underground Utilities

    Community & neighborhood

    Security
    • Security features: Smoke Detector(s)
    Community
    • Community features: Clubhouse, Street Lights, Pool, Tennis Court(s), Community Center
    Location
    • Region: Greer
    • Subdivision: Barrington Park

    Price history

    DateEventPrice
    8/29/2025Sold$880,000-2.1%$235/sqft
    Source: Greater Greenville AOR #1564188 Report a problem
    7/30/2025Contingent$899,000$240/sqft
    Source: Greater Greenville AOR #1564188 Report a problem
    7/24/2025Price change$899,000-2.8%$240/sqft
    Source: Greater Greenville AOR #1564188 Report a problem
    7/9/2025Listed for sale$924,900+45.7%$247/sqft
    Source: Greater Greenville AOR #1562688 Report a problem
    6/19/2020Sold$635,000-2.3%$169/sqft
    Source: Greater Greenville AOR #1418126 Report a problem
    5/19/2020Pending sale$650,000$173/sqft
    Source: Profound Real Estate #1418126 Report a problem
    5/13/2020Listed for sale$650,000+39.8%$173/sqft
    Source: Profound Real Estate #1418126 Report a problem
    8/3/2007Sold$465,000$124/sqft
    Source: Public Record Report a problem

    Public tax history

    YearProperty taxesTax assessment
    2024$3,831 -2.1%$606,870
    2023$3,914 +10.7%$606,870
    2022$3,535 -0.1%$606,870
    2021$3,538 +25.1%$606,870 +32.6%
    2020$2,827 +2%$457,750
    2019$2,771 -5.4%$457,750
    2018$2,930 $457,750 +2400%
    2017$2,930 +0.9%$18,310 -96%
    2016$2,903 +4.6%$457,750
    2015$2,776 +1.3%$457,750 +0.4%
    2014$2,740 -5.1%$456,130
    2013$2,888 +12.8%$456,130
    2012$2,561 --
    2011$2,561 --
    2010$2,561 --
    2009-- --
    2008-- --
    2007-- --
    2006-- --
    2005-- --
    2004-- --
    2003-- --
    2002-- --
    2001-- --
    2000-- --

    Find assessor info on the county website

    Neighborhood: 29650

    Nearby schools

    GreatSchools rating
    Schools provided by the listing agent
    • Elementary: Buena Vista
    • Middle: Riverside
    • High: Riverside

    Source: Greater Greenville AOR. This data may not be complete. We recommend contacting the local school district to confirm school assignments for this home.

    Get a cash offer in 3 minutes
    Find out how much your home could sell for in as little as 3 minutes with a no-obligation cash offer.
    Estimated market value
    $891,700
    Get a cash offer in 3 minutes
    Find out how much your home could sell for in as little as 3 minutes with a no-obligation cash offer.
    Estimated market value
    $891,700