Skip main navigation
Sold co op member
  • $705,000

    108 Royal Troon Ct, Greer, SC 29650

    5beds
    4,400sqft
    Single Family Residence
    Built in 1996
    0.46 Acres Lot
    $699,400 Zestimate®
    $160/sqft
    $3,975 Estimated rent

    Home value

    $699,400

    Estimated sales range

    Not available

    $3,975/mo

    Zestimate® history
    Loading
    Loading...

    Owner options

    List your home for rent

    $3,975/mo

    Rent Zestimate®

    Find your next renter with Zillow Rental Manager. Plus, with online applications, you can quickly screen prospective tenants – for free.

    Learn more

    $3,975/mo

    Rent Zestimate®

    Refinance and save

    $4,617/mo

    Est. payment

    Refinancing to a lower rate could help reduce your monthly payments and save thousands over the life of the loan.

    See today's rates

    $4,617/mo

    Est. payment

    Explore your selling options

    Work with a Zillow partner agent

    Leverage their expertise and Zillow's premium Showcase listings to get your home seen by more buyers.

    Get started

    List with your own agent

    Get your home in front of millions of buyers by listing it on Zillow.

    Learn how to do it

    Sell it yourself

    Take full control of how buyers see your home on Zillow by listing For Sale by Owner (FSBO).

    List your home

    What's special

    Brand-new roofGenerous kitchenSpacious brick cape codPrivate ensuite bathCenter islandGrand two-story foyerPrime cul-de-sac location
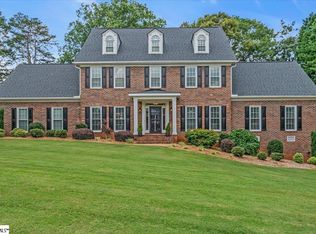
    Welcome to one of Barrington Park’s best-kept secrets: Prime cul-de-sac location. This home truly has it ALL—and it’s a must see! Brand-new roof a spacious brick Cape Cod overflowing with charm, flexibility, and incredible value. Set at the end of a quiet cul-de-sac and zoned for top-ranked Riverside schools, this home delivers the lifestyle everyone wants. Step into the grand two-story foyer and instantly feel the possibilities. A bright living room sits to one side, a formal dining room to the other—perfect for gatherings large or small. The dining room connects to a butler’s pantry that leads into the generous kitchen, complete with a center island and gas cooktop. Need multiple living spaces? You've got them. A warm, inviting den with a fireplace, built-ins, and wet bar. An oversized great room ideal for movie nights or hosting crowds. And tucked away on the main level: a spacious primary suite with a large walk-in closet and private ensuite bath—your perfect retreat. Upstairs includes four additional bedrooms, two double-sink bathrooms, and a huge rec room with its own staircase—ideal for guests, teens, hobbies, or a work-from-home suite. Parking is a breeze with a circular drive plus side-entry driveway—plenty of room for everyone. And the perks of Barrington Park? A resort-style clubhouse, pool, tennis, and pickleball courts—all just minutes from GSP Airport, I-85, Top Golf, and endless shopping and dining. This home offers space, charm, amenities, and updates you won’t find at this price. A tremendous value—and absolutely a must see!

    Zillow last checked:

    Listing updated:

    Listed by:

    Tracy Wagner Doster 864-541-6062,

    Century 21 Blackwell & Co. Realty, Inc.

    Bought with:

    PATTY KORAHAIS

    KELLER WILLIAMS REALTY

    Source: SAR as distributed by MLS GRID,MLS#: 331643MLS Logo

    Facts & features

    Interior

    Bedrooms & bathrooms
    • Bedrooms: 5
    • Bathrooms: 4
    • Full bathrooms: 3
    • 1/2 bathrooms: 1
    Primary bedroom
    • Area: 330
    • Dimensions: 22x15
    Bedroom 2
    • Area: 182
    • Dimensions: 13x14
    Bedroom 3
    • Area: 165
    • Dimensions: 11x15
    Bedroom 4
    • Area: 176
    • Dimensions: 11x16
    Bedroom 5
    • Area: 255
    • Dimensions: 17x15
    Bonus room
    • Area: 247
    • Dimensions: 19x13
    Breakfast room
    • Level: 8x15
    Deck
    • Area: 480
    • Dimensions: 40x12
    Den
    • Area: 360
    • Dimensions: 18x20
    Dining room
    • Area: 195
    • Dimensions: 15x13
    Great room
    • Area: 380
    • Dimensions: 20x19
    Kitchen
    • Area: 180
    • Dimensions: 15x12
    Laundry
    • Area: 49
    • Dimensions: 7x7
    Living room
    • Area: 169
    • Dimensions: 13x13
    Other
    • Description: butler's pantry
    • Area: 49
    • Dimensions: 7x7
    Heating
    • Baseboard, Forced Air, Multi-Units, Gas - Natural
    Cooling
    • Attic Fan, Central Air, Multi Units
    Appliances
    • Included: Down Draft, Gas Cooktop, Dishwasher, Disposal, Ice Maker, Microwave, Convection Oven, Electric Oven, Wall Oven, Gas Water Heater
    • Laundry: Sink
    Features
    • Ceiling Fan(s), Attic Stairs Pulldown, Ceiling - Smooth, Solid Surface Counters, Entrance Foyer, Second Staircase, Bookcases, Open Floorplan
    • Flooring: Carpet, Ceramic Tile, Wood
    • Windows: Insulated Windows, Storm Window(s), Tilt-Out, Window Treatments, Skylight(s)
    • Has basement: No
    • Attic: Pull Down Stairs,Storage
    • Number of fireplaces: 1
    Interior area
    • Total interior livable area: 4,400 sqft
    • Finished area above ground: 4,400
    • Finished area below ground: 0

    Property

    Parking
    • Total spaces: 2
    • Parking features: Garage Door Opener, Garage Faces Side, Yard Door, Detached Garage
    • Garage spaces: 2
    • Has uncovered spaces: Yes
    Features
    • Levels: Two
    • Patio & porch: Deck, Porch
    • Pool features: Community
    • Spa features: Bath
    Lot
    • Size: 0.46 Acres
    • Features: Cul-De-Sac
    Details
    • Parcel number: 0534220104000

    Construction

    Type & style
    • Home type: SingleFamily
    • Architectural style: Traditional
    • Property subtype: Single Family Residence
    Materials
    • Brick Veneer, Wood Siding
    • Foundation: Crawl Space
    • Roof: Composition
    Condition
    • New construction: No
    • Year built: 1996

    Utilities & green energy

    • Sewer: Public Sewer
    • Water: Public

    Community & neighborhood

    Security
    • Security features: Smoke Detector(s), Security System
    Community
    • Community features: Clubhouse, Tennis Court(s), Street Lights, Pool, Sidewalks
    Location
    • Region: Greer
    • Subdivision: Other

    HOA & financial

    HOA
    • Has HOA: Yes
    • HOA fee: $650 annually

    Price history

    DateEventPrice
    2/27/2026Sold$705,000-2.7%$160/sqft
    Source: SAR as distributed by MLS GRID #331643 Report a problem
    2/25/2026Pending sale$724,900$165/sqft
    Source: Greater Greenville AOR #1576760 Report a problem
    2/4/2026Contingent$724,900$165/sqft
    Source: Greater Greenville AOR #1576760 Report a problem
    12/9/2025Listed for sale$724,900-3.3%$165/sqft
    Source: Greater Greenville AOR #1576760 Report a problem
    10/16/2025Listing removed$749,900$170/sqft
    Source: BHHS broker feed #1563997 Report a problem
    10/1/2025Price change$749,900-3.8%$170/sqft
    Source: Greater Greenville AOR #1563997 Report a problem
    8/15/2025Price change$779,900-0.6%$177/sqft
    Source: Greater Greenville AOR #1563997 Report a problem
    7/22/2025Listed for sale$785,000+13%$178/sqft
    Source: Greater Greenville AOR #1563997 Report a problem
    6/10/2021Listing removed--
    Source: Owner Report a problem
    5/10/2021Price change$694,500+3%$158/sqft
    Source: Greater Greenville AOR #1443916 Report a problem
    4/21/2021Listed for sale$674,500+26.1%$153/sqft
    Source: Owner Report a problem
    3/24/2021Listing removed--
    Source: Owner Report a problem
    10/30/2016Listing removed$535,000$122/sqft
    Source: Owner Report a problem
    8/1/2016Price change$535,000-4.5%$122/sqft
    Source: Owner Report a problem
    7/8/2016Price change$560,000+4.7%$127/sqft
    Source: Owner Report a problem
    4/3/2016Listed for sale$535,000+2.9%$122/sqft
    Source: Owner Report a problem
    12/4/2014Listing removed$519,900$118/sqft
    Source: Owner Report a problem
    9/5/2014Price change$519,900+4%$118/sqft
    Source: Owner Report a problem
    7/6/2014Listed for sale$499,900-7.3%$114/sqft
    Source: Owner Report a problem
    3/12/2009Listing removed$539,000$123/sqft
    Source: Coldwell Banker** #1166402 Report a problem
    9/26/2008Price change$539,000-7%$123/sqft
    Source: Coldwell Banker** #1166402 Report a problem
    8/29/2008Price change$579,500+3.5%$132/sqft
    Source: Coldwell Banker** #1166402 Report a problem
    8/26/2008Price change$560,000-3.4%$127/sqft
    Source: Coldwell Banker** #1166402 Report a problem
    6/9/2008Listed for sale$579,500+18.3%$132/sqft
    Source: Keller Williams Realty #1159398 Report a problem
    4/3/2007Sold$490,000$111/sqft
    Source: Public Record Report a problem

    Public tax history

    YearProperty taxesTax assessment
    2024$2,807 -2.1%$493,580
    2023$2,868 -0.4%$493,580
    2022$2,880 -0.1%$493,580
    2021$2,882 +3.3%$493,580 +9.2%
    2020$2,791 +2%$451,840
    2019$2,735 -5.5%$451,840
    2018$2,893 $451,840 +2400.5%
    2017$2,893 +0.9%$18,070 -96%
    2016$2,866 +4.6%$451,840
    2015$2,741 +1.3%$451,840 +5.3%
    2014$2,705 -63.4%$429,290
    2013$7,389 +206%$429,290
    2012$2,415 --
    2011$2,415 --
    2010$2,415 --
    2009-- --
    2008-- --
    2007-- --
    2006-- --
    2005-- --
    2004-- --
    2003-- --
    2002-- --
    2001-- --
    2000-- --

    Find assessor info on the county website

    Neighborhood: 29650

    Nearby schools

    GreatSchools rating
    Schools provided by the listing agent
    • Elementary: 9-Buena Vista
    • Middle: 10- Riverside

    Source: SAR as distributed by MLS GRID. This data may not be complete. We recommend contacting the local school district to confirm school assignments for this home.

    Get a cash offer in 3 minutes
    Find out how much your home could sell for in as little as 3 minutes with a no-obligation cash offer.
    Estimated market value
    $699,400
    Get a cash offer in 3 minutes
    Find out how much your home could sell for in as little as 3 minutes with a no-obligation cash offer.
    Estimated market value
    $699,400