Skip main navigation
Sold co op non member
  • $800,000

    18 Abington Hall Ct, Greer, SC 29650

    5beds
    5,090sqft
    Single Family Residence
    Built in 2013
    0.41 Acres Lot
    $800,200 Zestimate®
    $157/sqft
    $5,032 Estimated rent

    Home value

    $800,200

    $760,000 - $840,000

    $5,032/mo

    Zestimate® history
    Loading
    Loading...

    Owner options

    List your home for rent

    $5,032/mo

    Rent Zestimate®

    Find your next renter with Zillow Rental Manager. Plus, with online applications, you can quickly screen prospective tenants – for free.

    Learn more

    $5,032/mo

    Rent Zestimate®

    Refinance and save

    $4,022/mo

    Est. payment

    Refinancing to a lower rate could help reduce your monthly payments and save thousands over the life of the loan.

    See today's rates

    $4,022/mo

    Est. payment

    Explore your selling options

    Work with a Zillow partner agent

    Leverage their expertise and Zillow's premium Showcase listings to get your home seen by more buyers.

    Get started

    List with your own agent

    Get your home in front of millions of buyers by listing it on Zillow.

    Learn how to do it

    Sell it yourself

    Take full control of how buyers see your home on Zillow by listing For Sale by Owner (FSBO).

    List your home

    What's special

    Composition shingle roofWalk-in pantryDouble wall ovensStainless steel appliancesSolid surface countertopsSix-burner gas cooktopBuilt-in microwave
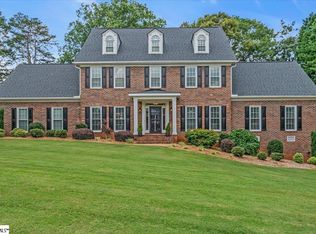
    Welcome to 18 Abington Hall Court, an executive home tucked into a peaceful cul-de-sac in the highly sought-after Abington Park community of Greer, South Carolina, just minutes from Riverside schools, GSP International Airport, Pelham Road, and Downtown Greer. Built in 2013 and offering approximately 5,090 heated square feet, this 5 bedroom, 4.5 bath traditional brick and stone residence sits on a level .41-acre lot and blends timeless architecture with modern comfort and efficiency. A grand double-door entry opens to a dramatic two-story foyer filled with natural light, leading to a formal dining room with tray ceiling, wainscoting, and butler’s pantry that connects seamlessly to the chef’s kitchen featuring a furniture-style marble island, six-burner gas cooktop, double wall ovens, convection oven, built-in microwave, stainless steel appliances, solid surface countertops, walk-in pantry, and abundant cabinetry. The spacious breakfast area flows into a soaring great room with built-in bookcases and a floor-to-ceiling stacked stone gas fireplace, creating the perfect setting for everyday living and entertaining, while a 14x10 patio extends the living space outdoors for grilling and relaxation. The main level also includes a private office with French doors, a generous guest suite with full bath ideal for multi-generational living or second primary use, a powder room, and a functional mudroom drop zone. Upstairs, the luxurious primary retreat offers a private sitting room with fireplace, tray ceiling, oversized walk-in closet, and spa-inspired bath with dual vanities and walk-in tile shower, while two additional bedrooms share a Jack-and-Jill bath and a fourth bedroom enjoys its own en-suite. Additional features include hardwood floors, 9+ foot ceilings, smooth ceilings, central vacuum system, two ultra high-efficiency HVAC units, gas water heater, insulated tilt-out windows, composition shingle roof, natural gas service, public water and sewer, and an attached two-car garage with paved concrete driveway. Located in the desirable Riverside High School district and close to shopping, dining, and major commuter routes, this home offers the ideal balance of space, style, and convenience in one of Greer’s most established neighborhoods.

    Zillow last checked:

    Listing updated:

    Listed by:

    Rupesh Patel 864-432-1820,

    EXP REALTY, LLC

    Bought with:

    Rupesh Patel, SC

    EXP REALTY, LLC

    Source: SAR as distributed by MLS GRID,MLS#: 334041MLS Logo

    Facts & features

    Interior

    Bedrooms & bathrooms
    • Bedrooms: 5
    • Bathrooms: 5
    • Full bathrooms: 4
    • 1/2 bathrooms: 1
    Primary bedroom
    • Area: 272
    • Dimensions: 16x17
    Bedroom 2
    • Area: 240
    • Dimensions: 12x20
    Bedroom 3
    • Area: 210
    • Dimensions: 14x15
    Bedroom 4
    • Area: 225
    • Dimensions: 15x15
    Bedroom 5
    • Area: 192
    • Dimensions: 12x16
    Breakfast room
    • Level: 16x10
    • Dimensions: 1
    Dining room
    • Level: First
    • Area: 210
    • Dimensions: 14x15
    Great room
    • Level: First
    • Area: 380
    • Dimensions: 19x20
    Kitchen
    • Level: First
    • Area: 320
    • Dimensions: 16x20
    Laundry
    • Area: 45
    • Dimensions: 5x9
    Living room
    • Level: First
    • Area: 225
    • Dimensions: 15x15
    Other
    • Description: Office
    • Area: 117
    • Dimensions: 13x9
    Patio
    • Area: 140
    • Dimensions: 14x10
    Heating
    • Forced Air, Gas - Natural
    Cooling
    • Central Air, Electricity
    Appliances
    • Included: Gas Cooktop, Microwave, Double Oven, Electric Oven, Self Cleaning Oven, Wall Oven, Refrigerator, Gas Water Heater
    • Laundry: 2nd Floor, Electric Dryer Hookup, Walk-In, Washer Hookup
    Features
    • Attic Stairs Pulldown, Entrance Foyer
    • Flooring: Carpet, Ceramic Tile, Hardwood
    • Windows: Storm Window(s), Tilt-Out
    • Basement: Partially Finished
    • Attic: Pull Down Stairs,Storage
    • Has fireplace: No
    Interior area
    • Total interior livable area: 5,090 sqft
    • Finished area above ground: 5,090
    • Finished area below ground: 0

    Property

    Parking
    • Total spaces: 2
    • Parking features: Driveway, Attached Garage
    • Garage spaces: 2
    • Has uncovered spaces: Yes
    Features
    • Levels: Two
    • Patio & porch: Patio, Porch
    • Exterior features: Aluminum/Vinyl Trim
    Lot
    • Size: 0.41 Acres
    • Features: Cul-De-Sac, Level, Sloped
    • Topography: Level,Sloping
    Details
    • Parcel number: 0534010300600

    Construction

    Type & style
    • Home type: SingleFamily
    • Architectural style: Traditional
    • Property subtype: Single Family Residence
    Materials
    • Brick Veneer, Stone
    • Foundation: Slab
    • Roof: Composition
    Condition
    • New construction: No
    • Year built: 2013

    Utilities & green energy

    • Electric: Duke
    • Gas: PNG
    • Sewer: Public Sewer
    • Water: Public, Greenville

    Community & neighborhood

    Community
    • Community features: Common Areas, Street Lights
    Location
    • Region: Greer
    • Subdivision: Other

    HOA & financial

    HOA
    • Has HOA: Yes
    • HOA fee: $300 annually

    Price history

    DateEventPrice
    4/24/2026Sold$800,000-5.9%$157/sqft
    Source: SAR as distributed by MLS GRID #334041 Report a problem
    3/12/2026Pending sale$850,000$167/sqft
    Source: Greater Greenville AOR #1583043 Report a problem
    2/27/2026Listed for sale$850,000$167/sqft
    Source: Greater Greenville AOR #1583043 Report a problem
    1/10/2026Listing removed$850,000$167/sqft
    Source: eXp Realty #1574120 Report a problem
    11/6/2025Price change$850,000-2.9%$167/sqft
    Source: Greater Greenville AOR #1574120 Report a problem
    9/8/2025Price change$875,000-6.4%$172/sqft
    Source: SAR as distributed by MLS GRID #327676 Report a problem
    8/14/2025Listed for sale$935,000+37.7%$184/sqft
    Source: Greater Greenville AOR #1566402 Report a problem
    7/6/2021Sold$679,000-3%$133/sqft
    Source: Public Record Report a problem
    5/4/2021Listed for sale$699,800+33.3%$137/sqft
    Source: Keller Williams #1443387 Report a problem
    10/12/2016Sold$525,000-2.8%$103/sqft
    Source: Public Record Report a problem
    8/29/2016Pending sale$540,000$106/sqft
    Source: Coldwell Banker Caine #1325730 Report a problem
    8/12/2016Price change$540,000-1.8%$106/sqft
    Source: Coldwell Banker Caine #1325730 Report a problem
    7/14/2016Listed for sale$550,000$108/sqft
    Source: Coldwell Banker Caine #1325730 Report a problem
    12/22/2015Listing removed$550,000$108/sqft
    Source: Coldwell Banker Caine #1307321 Report a problem
    10/8/2015Price change$550,000-2.7%$108/sqft
    Source: Coldwell Banker Caine #1307321 Report a problem
    8/27/2015Listed for sale$565,000+15.2%$111/sqft
    Source: Coldwell Banker Caine #1307321 Report a problem
    7/25/2013Sold$490,478$96/sqft
    Source: Public Record Report a problem

    Public tax history

    YearProperty taxesTax assessment
    2024$12,235 +193.7%$645,960
    2023$4,165 -63.3%$645,960
    2022$11,355 +268.6%$645,960 +22.4%
    2021$3,080 +0.5%$527,810 +6.2%
    2020$3,065 +2.1%$496,820
    2019$3,003 -5.3%$496,820
    2018$3,171 $496,820 +2400.4%
    2017$3,171 +0.9%$19,870 -95.4%
    2016$3,142 +19.7%$431,910
    2015$2,625 +1.3%$431,910 +0.7%
    2014$2,590 $428,700

    Find assessor info on the county website

    Neighborhood: 29650

    Nearby schools

    GreatSchools rating
    Schools provided by the listing agent
    • Elementary: 9-Buena Vista
    • Middle: 10- Riverside
    • High: 10- Riverside

    Source: SAR as distributed by MLS GRID. This data may not be complete. We recommend contacting the local school district to confirm school assignments for this home.

    Get a cash offer in 3 minutes
    Find out how much your home could sell for in as little as 3 minutes with a no-obligation cash offer.
    Estimated market value
    $800,200
    Get a cash offer in 3 minutes
    Find out how much your home could sell for in as little as 3 minutes with a no-obligation cash offer.
    Estimated market value
    $800,200