This charming 4 bed, 2 bath home is conveniently located off of I64/I77 and 25 minutes from one of the world's most famous bridges, the New River Gorge. This property sits on two lots, providing ample privacy and room for a thriving garden. Inside, you will find beautiful, hardwood floors, a stunning, updated kitchen, and generously over-sized bedrooms. The large kitchen accommodates for a lot and is so spacious, that the dining room, could easily serve as a lower-level bedroom if one needed. This home is move-in ready with significant recent upgrades, including a newer roof and gutters, a new hot water tank, and modernized plumbing and electrical. For total peace of mind, the property features a whole-house generator. Practicality meets comfort with a dedicated, convenient laundry area and a closed in back deck for your entertaining or relaxing purposes. Don't miss out on this one! Schedule your showing today!
For sale
$125,000
100 Savanna Ln, Gallagher, WV 25083
4beds
1,918sqft
Single Family Residence
Built in 1915
1,306 Square Feet Lot
$-- Zestimate®
$65/sqft
$-- HOA
What's special
Large kitchenSits on two lotsAmple privacyStunning updated kitchenNewer roof and guttersGenerously over-sized bedroomsDining room
- 2 days
- 282
- 43
Likely to sell faster than
Zillow last checked:
Listing updated:
Listed by:
Brandy Thomas 304-575-0956,
OUR HOUSE REALTY
Source: Beckley BOR,MLS#: 95594
Facts & features
Interior
Bedrooms & bathrooms
- Bedrooms: 4
- Bathrooms: 2
- Full bathrooms: 2
Bedroom 1
- Area: 208
- Dimensions: 16 x 13
Bedroom 2
- Area: 168
- Dimensions: 12 x 14
Bedroom 3
- Area: 210
- Dimensions: 15 x 14
Bedroom 4
- Area: 120
- Dimensions: 12 x 10
Dining room
- Area: 208
- Dimensions: 16 x 13
Kitchen
- Area: 225
- Dimensions: 15 x 15
Living room
- Area: 286
- Dimensions: 13 x 22
Heating
- Heat Pump
Cooling
- Window Unit(s)
Features
- 1st Floor Bedroom, 1st Floor Bathroom, High Ceilings, Ceiling Fan(s)
Interior area
- Total structure area: 1,918
- Total interior livable area: 1,918 sqft
- Finished area above ground: 1,918
- Finished area below ground: 0
Property
Lot
- Size: 1,306 Square Feet
- Dimensions: 0.03
Details
- Parcel number: 1003062E00200000
Construction
Type & style
- Home type: SingleFamily
- Property subtype: Single Family Residence
Materials
- Vinyl Siding
Condition
- Year built: 1915
Community & HOA
Community
- Subdivision: None
Location
- Region: Gallagher
Financial & listing details
- Price per square foot: $65/sqft
- Tax assessed value: $48,100
- Annual tax amount: $109
- Date on market: 9/27/2026
Estimated market value
Not available
Estimated sales range
Not available
$1,396/mo
Price history
| Date | Event | Price |
|---|---|---|
| 9/27/2026 | Listed for sale | $125,000+1090.5%$65/sqft |
Source:  Beckley BOR #95594 Report a problem Beckley BOR #95594 Report a problem | ||
| 9/27/1990 | Sold | $10,500$5/sqft |
Source: Agent Provided Report a problem | ||
Public tax history
| Year | Property taxes | Tax assessment |
|---|---|---|
| 2025 | $109 +4.9% | $28,860 +2.6% |
| 2024 | $104 +29.6% | $28,140 +7.1% |
| 2023 | $80 | $26,280 |
| 2022 | $80 | $26,280 |
| 2021 | -- | $26,280 -0.7% |
| 2020 | -- | $26,460 |
| 2019 | $339 | $26,460 |
| 2018 | $339 -6.2% | $26,460 -6.2% |
| 2017 | $361 +2.8% | $28,200 +2.8% |
| 2016 | $351 +2% | $27,420 +2% |
| 2015 | $344 -53.5% | $26,880 -7.1% |
| 2014 | $741 +135.7% | $28,920 +10% |
| 2013 | $314 | $26,280 +7.1% |
| 2012 | $314 +1.7% | $24,540 +1.7% |
| 2011 | $309 +6.9% | $24,120 +6.9% |
| 2010 | $289 +3.9% | $22,560 +3.9% |
| 2009 | $278 +3293.2% | $21,720 +5.2% |
| 2007 | $8 | $20,640 +3.9% |
| 2006 | -- | $19,860 +12.6% |
| 2005 | -- | $17,640 +3.5% |
| 2004 | -- | $17,040 |
| 2003 | -- | $17,040 |
| 2002 | -- | $17,040 +9.2% |
| 2001 | -- | $15,600 |
Find assessor info on the county website
Monthly payment
Est. payment
Payment breakdown
Explore the cost of this home by adjusting the details. Changes won't be saved.Climate risks
Neighborhood: 25083
Nearby schools
Schools provided by the listing agent
- Elementary: New River
- Middle: Oak Hill Middle
- High: Oak Hill
Source: Beckley BOR. This data may not be complete. We recommend contacting the local school district to confirm school assignments for this home.
Similar homes
- $89,0004 bd2 ba2k sqft164 Beulah Rd, Mount Hope, WV 25880For Sale
 MLS ID #95599, Laura Collins, OLD COLONY REALTORS. Beckley BOR
 - $159,0004 bd2 ba1.4k sqft121 Sabre Dr, Beckley, WV 25801For Sale
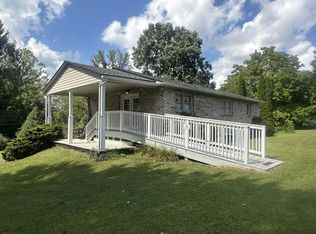 MLS ID #95598, Leigh Ann Reedy, OUR HOUSE REALTY. Beckley BOR
 - $139,9003 bd2 ba1.3k sqft1052 Meadow Fork School Rd, Oak Hill, WV 25901For Sale
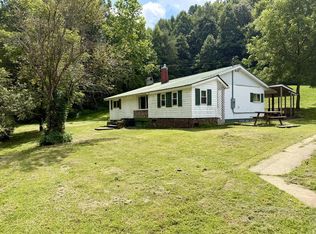 MLS ID #95451, Heather McVey, Zaferatos Real Estate. Beckley BOR
 - $--4 bd2 ba1.9k sqft325 Montana St, Mount Hope, WV 25880Auction
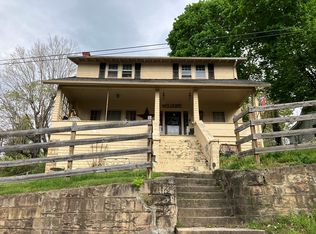 ServiceLink Auction
 - $89,9004 bd2 ba1.6k sqft133 3rd St, Mount Hope, WV 25880For Sale
 MLS ID #26-1040, Richard Chase Erlewine, Red Oak Realty. GVMLS
