Hard-to-find 5-bedroom, 2-bath home with beautiful mountain views and a peaceful creek running along the back of the property. Recently remodeled with all new windows, refinished hardwood floors, a completely new second bathroom, beautifully remodeled original bath, and new kitchen flooring. Relax or entertain on the spacious covered front porch with plenty of room for outdoor dining and seating. Plenty of space, beautiful views, and major updates already done! Seller is a licensed real estate agent.
Pending
$149,999
20 138th St, Chesapeake, WV 25315
5beds
1,499sqft
Single Family Residence
Built in 1930
5,662 Square Feet Lot
$140,500 Zestimate®
$100/sqft
$-- HOA
What's special
Beautiful mountain viewsBeautiful viewsBeautifully remodeled original bathRefinished hardwood floorsSpacious covered front porchCompletely new second bathroomAll new windows
- 44 days
- 499
- 62
Zillow last checked:
Listing updated:
Listed by:
Jennifer McQuerrey,
Better Homes and Gardens Real Estate Central 304-201-7653
Source: KVBR,MLS#: 285580 Originating MLS: Kanawha Valley Board of REALTORS
Facts & features
Interior
Bedrooms & bathrooms
- Bedrooms: 5
- Bathrooms: 2
- Full bathrooms: 2
Primary bedroom
- Description: Primary Bedroom
- Level: Main
- Dimensions: 11.6 x 11.0
Bedroom
- Description: Other Bedroom
- Level: Upper
- Dimensions: 9.5 x 11.0
Bedroom 2
- Description: Bedroom 2
- Level: Main
- Dimensions: 11.0 x 11.5
Bedroom 3
- Description: Bedroom 3
- Level: Upper
- Dimensions: 11.1 x 9.1
Bedroom 4
- Description: Bedroom 4
- Level: Upper
- Dimensions: 9.11 x 9.11
Dining room
- Description: Dining Room
- Level: Other
- Dimensions: 0.0 x 0.0
Kitchen
- Description: Kitchen
- Level: Main
- Dimensions: 11.0 x 11.6
Living room
- Description: Living Room
- Level: Main
- Dimensions: 11.7 x 14.0
Utility room
- Description: Utility Room
- Level: Main
- Dimensions: 6.5 x 6.0
Heating
- Electric, Forced Air, Heat Pump
Cooling
- Central Air, Electric, Heat Pump, Window Unit(s)
Appliances
- Included: Electric Range, Disposal, Refrigerator
Features
- Eat-in Kitchen
- Flooring: Hardwood, Laminate
- Windows: Insulated Windows
- Basement: None
- Has fireplace: No
Interior area
- Total interior livable area: 1,499 sqft
Property
Parking
- Total spaces: 1
- Parking features: Detached, Garage, One Car Garage
- Garage spaces: 1
Features
- Levels: Two
- Stories: 2
- Patio & porch: Porch
- Exterior features: Porch
- Has view: Yes
- View description: River
- Has water view: Yes
- Water view: River
- Waterfront features: Creek, Stream
Lot
- Size: 5,662 Square Feet
Details
- Parcel number: 200005009000000000
Construction
Type & style
- Home type: SingleFamily
- Architectural style: Two Story
- Property subtype: Single Family Residence
Materials
- Drywall, Frame
- Roof: Metal
Condition
- Year built: 1930
Utilities & green energy
- Sewer: Public Sewer
- Water: Public
Community & HOA
Community
- Security: Smoke Detector(s)
HOA
- Has HOA: No
Location
- Region: Chesapeake
Financial & listing details
- Price per square foot: $100/sqft
- Tax assessed value: $79,700
- Annual tax amount: $774
- Date on market: 9/22/2026
- Cumulative days on market: 46 days
Estimated market value
$140,500
$133,000 - $148,000
$1,874/mo
Price history
| Date | Event | Price |
|---|---|---|
| 10/30/2026 | Pending sale | $149,999$100/sqft |
Source:  KVBR #285580 Report a problem | ||
| 9/24/2026 | Listed for sale | $149,999$100/sqft |
Source: KVBR #285580 Report a problem | ||
| 9/21/2026 | Listing removed | $1,800$1/sqft |
Source: Zillow Rentals Report a problem | ||
| 9/19/2026 | Price change | $1,800-10%$1/sqft |
Source: Zillow Rentals Report a problem | ||
| 8/21/2026 | Listed for rent | $2,000$1/sqft |
Source: Zillow Rentals Report a problem | ||
Public tax history
| Year | Property taxes | Tax assessment |
|---|---|---|
| 2025 | $722 | $47,820 |
| 2024 | $722 +87.2% | $47,820 +5% |
| 2023 | $386 | $45,540 +5.1% |
| 2022 | -- | $43,320 |
| 2021 | -- | $43,320 |
| 2020 | -- | $43,320 |
| 2019 | $351 +10.2% | $43,320 |
| 2018 | $319 -0.2% | $43,320 |
| 2017 | $319 -0.1% | $43,320 |
| 2016 | $320 | $43,320 |
| 2015 | $320 +4.5% | $43,320 +1% |
| 2014 | $306 -11.5% | $42,900 +1.1% |
| 2013 | $345 | $42,420 -7.2% |
| 2012 | $345 -2.5% | $45,720 +0.5% |
| 2011 | $354 -2.2% | $45,480 -1% |
| 2010 | $362 -3.4% | $45,960 -0.6% |
| 2009 | $375 -1% | $46,260 |
| 2008 | $379 +2.2% | $46,260 +0.9% |
| 2007 | $371 -44.3% | $45,840 |
| 2006 | $665 0% | $45,840 -0.1% |
| 2005 | $665 | $45,900 |
| 2004 | -- | $45,900 +0.7% |
| 2003 | -- | $45,600 |
| 2002 | -- | $45,600 |
| 2001 | -- | $45,600 |
Find assessor info on the county website
Monthly payment
Est. payment
Payment breakdown
Explore the cost of this home by adjusting the details. Changes won't be saved.Climate risks
Neighborhood: 25315
Nearby schools
Schools provided by the listing agent
- Elementary: Chesapeake
- Middle: Dupont
- High: Riverside
Source: KVBR. This data may not be complete. We recommend contacting the local school district to confirm school assignments for this home.

Similar homes
- $169,0003 bd1 ba1.2k sqft132 Wells Dr, Marmet, WV 25315For Sale
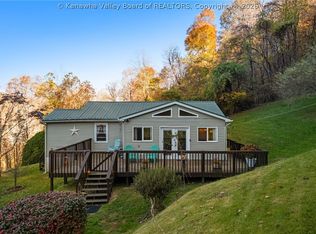 MLS ID #286293, Kimberly Smith. KVBR
- $90,0003 bd1 ba1.1k sqft12917 Maccorkle Ave, Charleston, WV 25315For Sale
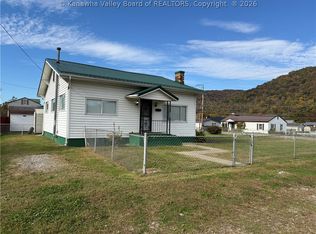 MLS ID #286256, Linda Faye Evans. KVBR
- $134,0003 bd1 ba1k sqft300 95th St, Marmet, WV 25315For Sale

 MLS ID #185337, Nate Beasley, Impact Realty Group. HUNTMLS
- $149,9004 bd2 ba1.6k sqft405 W Main St, Belle, WV 25015For Sale
 MLS ID #284456, Theodore J. Chandler. KVBR
