Welcome to your new home! This 3-bedroom, 2-full-bath double-wide with a permanent foundation addition is nestled beautifully into the scenic countryside of South Charleston. Settled onto a flat, highly desirable half-acre lot on Smith Creek Road, this property delivers the quiet country living that is getting harder to find, all without sacrificing a single convenience. With easy access to major retail stores, you get a peaceful, rural escape that remains just minutes from local shopping, dining, and daily essentials.
The outdoor space is a true highlight, featuring a partially fenced yard that accommodates a variety of uses. It includes two functional outbuildings, one fully equipped with power and one without, perfect for a workshop, hobby space, or extra storage. A small but mighty koi pond adds a serene touch to the landscape, while a chain-link kennel offers a secure setup for pets. It is the absolute perfect backdrop for a family wanting to enjoy the fresh country air from the comfort of their own expansive porch.
While the home is officially listed as a 3-bedroom, 2-bath, the massive bonus addition offers incredible flexibility. It could easily serve as a sprawling fourth bedroom, a recreation area, a home office, a vibrant toy room, or a private library. This expansive space features double doors opening directly onto the front porch, a generous walk-in closet with abundant storage, and a charming pass-through window looking straight into the kitchen.
Inside, the kitchen balances style and functionality, anchored by a beautiful bar area with dedicated storage above and below. It is an ideal setup for a morning coffee station, a breakfast bar, or a cozy homework spot for the kids. Stainless steel appliances, including a refrigerator, stove, and dishwasher, modernize the cook space, while a dedicated pantry to the right of the fridge features sturdy shelving and a deep lower storage area for bulk goods. Behind the scenes, the home's mechanical systems have been thoughtfully maintained, featuring brand-new heat strips recently installed in the furnace to ensure efficient, worry-free warmth all winter long.
Right off the kitchen, the floor plan flows naturally into a welcoming living room. This central gathering space offers plenty of room for a deep, reclining sectional and a flatscreen television, making it the perfect spot to host the family and stay entertained during the holidays.
The living room acts as the hub to the rest of the home, leading directly to all three dedicated bedrooms. The primary master suite boasts brand-new flooring, a spacious walk-in closet, and its own private full bathroom. Down the hall, the second bedroom features cozy carpeting and dual windows that look out over the flat acreage and outbuildings. The third bedroom is equally bright, offering a two-door closet and two matching windows overlooking the backyard.
Completing the interior layout is a highly functional utility closet with shelves and racks to keep cleaning supplies organized and out of sight. The final door opens into the second full bathroom, which features updated marbled tile floors, a shower-and-tub combo, and a brand-new toilet.
Stepping out your front door feels like an instant escape from the daily grind. While you are a mere 15 minutes from the bustling shopping and entertainment district of Southridge, the immediate surroundings remain entirely peaceful and still. You are also just 10 minutes from the local speedway, yet removed from most traffic and noise.
Come experience the perfect blend of country charm, modern updates, and unmatched convenience. Schedule your tour of this South Charleston gem today!
For sale by owner
$150,000
6254 Smith Creek Rd, South Charleston, WV 25309
3beds
1,500sqft
MobileManufactured
Built in 1991
0.6 Acres Lot
$147,700 Zestimate®
$100/sqft
$-- HOA
What's special
Partially fenced yardExpansive porch
- 5 hours
- 160
- 14
Listed by:
Property Owner (304) 356-0301
Facts & features
Interior
Bedrooms & bathrooms
- Bedrooms: 3
- Bathrooms: 2
- Full bathrooms: 2
Heating
- Heat pump, Electric
Cooling
- Central
Appliances
- Included: Dishwasher, Dryer, Freezer, Microwave, Range / Oven, Refrigerator, Washer
Features
- Flooring: Tile, Carpet, Laminate
- Basement: None
Interior area
- Total interior livable area: 1,500 sqft
Property
Parking
- Total spaces: 5
- Parking features: Off-street
Features
- Exterior features: Vinyl
- Has view: Yes
- View description: Mountain
Lot
- Size: 0.6 Acres
Details
- Parcel number: 2028000600390007
Construction
Type & style
- Home type: MobileManufactured
Materials
- Roof: Metal
Condition
- New construction: No
- Year built: 1991
Community & HOA
Location
- Region: South Charleston
Financial & listing details
- Price per square foot: $100/sqft
- Tax assessed value: $67,700
- Annual tax amount: $512
- Date on market: 11/4/2026
Estimated market value
$147,700
$131,000 - $164,000
Not available
Price history
| Date | Event | Price |
|---|---|---|
| 11/4/2026 | Listed for sale | $150,000+42.9%$100/sqft |
Source: Owner Report a problem | ||
| 11/10/2022 | Sold | $105,000+6.1%$70/sqft |
Source: Public Record Report a problem | ||
| 8/9/2013 | Sold | $99,000+37.5%$66/sqft |
Source: Public Record Report a problem | ||
| 7/30/2003 | Sold | $72,000$48/sqft |
Source: Public Record Report a problem | ||
Public tax history
| Year | Property taxes | Tax assessment |
|---|---|---|
| 2025 | $512 +1.8% | $40,620 +1.8% |
| 2024 | $503 +3.7% | $39,900 +3.7% |
| 2023 | $485 | $38,460 -0.6% |
| 2022 | -- | $38,700 |
| 2021 | -- | $38,700 -0.8% |
| 2020 | -- | $39,000 |
| 2019 | $239 +12.5% | $39,000 |
| 2018 | $213 -10.4% | $39,000 -5.2% |
| 2017 | $238 -1% | $41,160 -0.4% |
| 2016 | $240 | $41,340 -11.4% |
| 2015 | $240 -53.2% | $46,680 +0.5% |
| 2014 | $513 +7.2% | $46,440 +0.4% |
| 2013 | $478 | $46,260 +7.4% |
| 2012 | $478 +0.7% | $43,080 +3.5% |
| 2011 | $475 +12.2% | $41,640 +12.7% |
| 2010 | $423 -4.3% | $36,960 -1.6% |
| 2009 | $442 -1.1% | $37,560 +0.2% |
| 2008 | $447 +0.7% | $37,500 |
| 2007 | $444 -1.4% | $37,500 |
| 2006 | $450 -6.3% | $37,500 -6.4% |
| 2005 | $481 | $40,080 -2.3% |
| 2004 | -- | $41,040 |
| 2003 | -- | $41,040 |
| 2002 | -- | $41,040 +81% |
| 2001 | -- | $22,680 |
Find assessor info on the county website
Monthly payment
Climate risks
Neighborhood: 25309
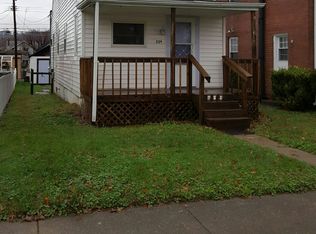
Similar homes
- $149,0003 bd2 ba1k sqft6 Shawnee Acres, Dunbar, WV 25064For Sale
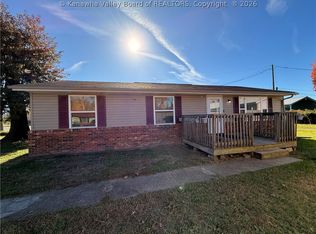 MLS ID #286248, Jan Ramey. KVBR
- $219,9004 bd2 ba2k sqft4522 Country Club Blvd, South Charleston, WV 25309For Sale
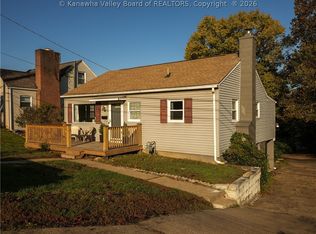 MLS ID #286236, Ashley Winfree. KVBR
- $125,0003 bd1 ba1k sqft84 Mackinaw Dr, Charleston, WV 25313For Sale
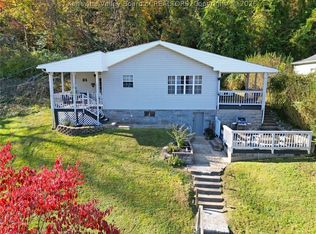 MLS ID #286238, Rachel Shannon. KVBR
- $--3 bd2 ba1.2k sqft811 Whispering Way, South Charleston, WV 25303Auction
 Auction.com 2
