One story ranch on 1.85 acres nestled in the country with a metal roof, woodburning stove & hardwood floors. Kitchen is spacious with plenty of cabinets & counter space, with a cozy dining area leading out to a backyard patio perfect for grilling & an oversized laundry room leading directly to the garage. Concrete driveway, right off main road. Park-like yard, great for a garden, pool or add’l structures. Close to schools & gas station, centered between Charleston & Madison, approx. 30 minutes to either. MOTIVATED SELLER!
For sale
Price cut: $5K (10/20)
$134,999
973 Ashford Nellis Rd, Ashford, WV 25009
3beds
1,195sqft
Single Family Residence
Built in ----
1.85 Acres Lot
$-- Zestimate®
$113/sqft
$-- HOA
What's special
Woodburning stoveCozy dining areaOne story ranchMetal roofHardwood floors
- 42 days
- 549
- 40
Likely to sell faster than
Zillow last checked:
Listing updated:
Listed by:
Crystal Reeves-Paynter,
Faith Realty & Co., LLC 304-543-4878
Source: KVBR,MLS#: 285606 Originating MLS: Kanawha Valley Board of REALTORS
Facts & features
Interior
Bedrooms & bathrooms
- Bedrooms: 3
- Bathrooms: 1
- Full bathrooms: 1
Primary bedroom
- Description: Primary Bedroom
- Level: Main
- Dimensions: 11 44 x 9 88
Bedroom 2
- Description: Bedroom 2
- Level: Main
- Dimensions: 10 86 x 10 8
Bedroom 3
- Description: Bedroom 3
- Level: Main
- Dimensions: 12 21 x 12 4
Dining room
- Description: Dining Room
- Level: Main
- Dimensions: 8 85 x 8 63
Kitchen
- Description: Kitchen
- Level: Main
- Dimensions: 12 29 x 8 44
Living room
- Description: Living Room
- Level: Main
- Dimensions: 14 1 x 18 2
Other
- Description: Other
- Level: Main
- Dimensions: 8 44 x 6 66
Utility room
- Description: Utility Room
- Level: Main
- Dimensions: 12 47 x 10 6
Heating
- Baseboard, Electric, Forced Air
Cooling
- Central Air
Appliances
- Included: Dishwasher, Electric Range, Refrigerator
Features
- Dining Area, Eat-in Kitchen, Wood Burning Stove
- Flooring: Hardwood, Laminate, Tile
- Windows: Insulated Windows
- Basement: None
- Has fireplace: No
Interior area
- Total interior livable area: 1,195 sqft
Property
Parking
- Parking features: Attached, Garage
- Has attached garage: Yes
Features
- Stories: 1
- Patio & porch: Patio
- Exterior features: Patio, Storage
- Waterfront features: Creek, Stream
Lot
- Size: 1.85 Acres
Details
- Additional structures: Storage
- Parcel number: 040012008300000000
Construction
Type & style
- Home type: SingleFamily
- Architectural style: Ranch,One Story
- Property subtype: Single Family Residence
Materials
- Drywall, Stone
- Roof: Metal
Utilities & green energy
- Water: Public
Community & HOA
Community
- Subdivision: Na
HOA
- Has HOA: No
Location
- Region: Ashford
Financial & listing details
- Price per square foot: $113/sqft
- Tax assessed value: $50,800
- Annual tax amount: $407
- Date on market: 9/22/2026
- Cumulative days on market: 43 days
Estimated market value
Not available
Estimated sales range
Not available
$1,207/mo
Price history
| Date | Event | Price |
|---|---|---|
| 10/20/2026 | Price change | $134,999-3.6%$113/sqft |
Source:  KVBR #285606 Report a problem | ||
| 9/23/2026 | Listed for sale | $140,000+12%$117/sqft |
Source: KVBR #285606 Report a problem | ||
| 9/15/2017 | Sold | $125,000$105/sqft |
Source: Public Record Report a problem | ||
Public tax history
| Year | Property taxes | Tax assessment |
|---|---|---|
| 2025 | $382 +1.1% | $30,500 |
| 2024 | $378 +7.4% | $30,500 +8.8% |
| 2023 | $352 +4% | $28,040 +4.9% |
| 2022 | $339 +4.1% | $26,720 +4% |
| 2021 | $325 | $25,700 -2.5% |
| 2020 | -- | $26,360 |
| 2019 | $334 +288.8% | $26,360 -1.6% |
| 2018 | $86 +82.2% | $26,780 +12.9% |
| 2017 | $47 -8.8% | $23,720 -1.4% |
| 2016 | $52 +70% | $24,060 +7.4% |
| 2015 | $30 +122.4% | $22,400 +6.3% |
| 2014 | $14 +100.6% | $21,080 +2.6% |
| 2013 | $7 | $20,540 |
| 2012 | $7 -0.3% | $20,540 |
| 2011 | $7 | $20,540 |
| 2010 | $7 +0.3% | $20,540 |
| 2009 | $7 | $20,540 |
| 2008 | $7 +0.9% | $20,540 |
| 2007 | $7 -0.9% | $20,540 |
| 2006 | $7 +120% | $20,540 +1.5% |
| 2005 | $3 | $20,240 +3.8% |
| 2004 | -- | $19,500 |
| 2003 | -- | $19,500 -6.3% |
| 2002 | -- | $20,820 |
| 2001 | -- | $20,820 |
Find assessor info on the county website
Monthly payment
Est. payment
Payment breakdown
Explore the cost of this home by adjusting the details. Changes won't be saved.Climate risks
Neighborhood: 25009
Nearby schools
Schools provided by the listing agent
- Elementary: Ashford Rumble
- Middle: Sherman
- High: Sherman
Source: KVBR. This data may not be complete. We recommend contacting the local school district to confirm school assignments for this home.
Similar homes
- $125,0003 bd1 ba1k sqft84 Mackinaw Dr, Charleston, WV 25313For Sale
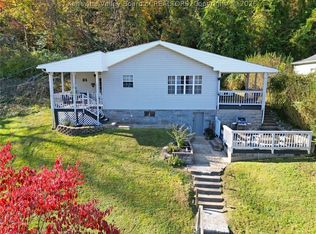 MLS ID #286238, Rachel Shannon. KVBR
- $135,0003 bd2 ba1.4k sqft211 Snow Hill Dr, Charleston, WV 25311For Sale
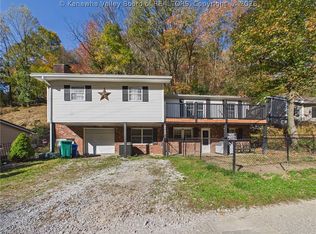 MLS ID #286237, Steven Crooks. KVBR
- $--3 bd1 ba1k sqft841 McCorkle Rd, Sod, WV 25564Auction
 Auction.com 1
- $--3 bd1 ba1.4k sqft808 Valley Dr, Dunbar, WV 25064Auction
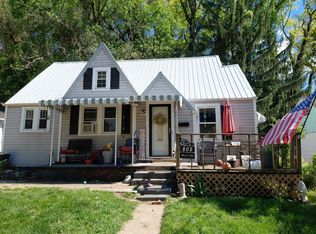 Auction.com 2
