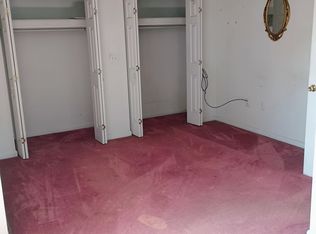
This charming 3 br and 3 full bath home offers timeless character and plenty of potential. The inviting layout provides comfortable living space filled with natural light, gas log brick fireplace, built-in book shelves, beautiful hardwood trim and partial hdwflr (hdwflr under carpet),Cedar closets, jetted tub,unfinished basement with full bath adds valuable flexibility and for extra storage. Whether you are a first-time homebuyer, looking to downsize, or searching for an investment opportunity, this home is ready for your personal touch.Savor your morning coffee on the back porch over looking awesome garden pond with nice landscaping the backyard you'll find ample yard space, ideal for gardening, entertaining, or simply enjoying the fresh air. One car garage and street parking for added ease and partial fenced yard.Conveniently located near shopping, schools, parks, and everyday amenities, this home combines classic appeal with practical living.
For sale
$147,500
120 W Reynolds Ave, Belle, WV 25015
3beds
1,752sqft
Single Family Residence
Built in 1941
5,662 Square Feet Lot
$145,200 Zestimate®
$84/sqft
$-- HOA
What's special
Jetted tubPartial fenced yardInviting layoutOne car garageNice landscapingAmple yard spaceBuilt-in book shelves
- 33 days
- 115
- 9
Zillow last checked:
Listing updated:
Listed by:
Phyllis J Carpenter,
Highley Blessed Realty, LLC 304-760-8213,
Pamela Loftus,
Highley Blessed Realty, LLC
Source: KVBR,MLS#: 285744 Originating MLS: Kanawha Valley Board of REALTORS
Facts & features
Interior
Bedrooms & bathrooms
- Bedrooms: 3
- Bathrooms: 3
- Full bathrooms: 3
Primary bedroom
- Description: Primary Bedroom
- Level: Main
- Dimensions: 13'4x10'1
Bedroom 2
- Description: Bedroom 2
- Level: Upper
- Dimensions: 16'2x10'1
Bedroom 3
- Description: Bedroom 3
- Level: Upper
- Dimensions: 15'2x13'7
Dining room
- Description: Dining Room
- Level: Main
- Dimensions: 13'5x11'7
Kitchen
- Description: Kitchen
- Level: Main
- Dimensions: 13'5x13'4
Living room
- Description: Living Room
- Level: Main
- Dimensions: 19'3x13'5
Other
- Description: Other
- Level: Upper
- Dimensions: 7'3x6'3
Utility room
- Description: Utility Room
- Level: Main
- Dimensions: 15'3x7'7
Heating
- Forced Air, Gas
Cooling
- Central Air
Appliances
- Included: Electric Range, Disposal, Refrigerator
Features
- Breakfast Area, Separate/Formal Dining Room, Fireplace
- Flooring: Carpet, Hardwood, Vinyl
- Windows: Insulated Windows
- Basement: Full
- Number of fireplaces: 1
- Fireplace features: Insert
Interior area
- Total interior livable area: 1,752 sqft
Property
Parking
- Total spaces: 1
- Parking features: Detached, Garage, One Car Garage
- Garage spaces: 1
Features
- Levels: Two
- Stories: 2
- Patio & porch: Porch
- Exterior features: Fence, Porch
- Fencing: Yard Fenced
Lot
- Size: 5,662 Square Feet
Details
- Parcel number: 200029000400650000
Construction
Type & style
- Home type: SingleFamily
- Architectural style: Two Story
- Property subtype: Single Family Residence
Materials
- Drywall, Plaster, Vinyl Siding
- Roof: Metal
Condition
- Year built: 1941
Utilities & green energy
- Sewer: Public Sewer
- Water: Public
Community & HOA
Community
- Security: Smoke Detector(s)
HOA
- Has HOA: No
Location
- Region: Belle
Financial & listing details
- Price per square foot: $84/sqft
- Tax assessed value: $93,600
- Annual tax amount: $596
- Date on market: 10/1/2026
- Cumulative days on market: 9 days
Estimated market value
$145,200
$138,000 - $152,000
$1,641/mo
Price history
| Date | Event | Price |
|---|---|---|
| 11/2/2026 | Listed for sale | $147,500$84/sqft |
Source:  KVBR #285744 Report a problem | ||
| 10/8/2026 | Pending sale | $147,500$84/sqft |
Source: KVBR #285744 Report a problem | ||
| 10/1/2026 | Listed for sale | $147,500+79.9%$84/sqft |
Source: KVBR #285744 Report a problem | ||
| 10/3/2000 | Sold | $82,000$47/sqft |
Source: Agent Provided Report a problem | ||
Public tax history
| Year | Property taxes | Tax assessment |
|---|---|---|
| 2025 | $546 +0.3% | $56,160 |
| 2024 | $544 +8.5% | $56,160 +5.5% |
| 2023 | $502 | $53,220 +5.7% |
| 2022 | -- | $50,340 |
| 2021 | -- | $50,340 |
| 2020 | -- | $50,340 |
| 2019 | $458 +10.2% | $50,340 |
| 2018 | $416 -0.2% | $50,340 |
| 2017 | $416 -0.1% | $50,340 |
| 2016 | $417 | $50,340 |
| 2015 | $417 +3.6% | $50,340 +1.2% |
| 2014 | $403 -2.2% | $49,740 +1.2% |
| 2013 | $412 | $49,140 -2.3% |
| 2012 | $412 -2.2% | $50,280 |
| 2011 | $421 +0% | $50,280 |
| 2010 | $421 +63.9% | $50,280 +32.4% |
| 2009 | $257 -1% | $37,980 |
| 2008 | $259 +8.1% | $37,980 +3.4% |
| 2007 | $240 -1.2% | $36,720 |
| 2006 | $243 -0.6% | $36,720 -0.3% |
| 2005 | $244 | $36,840 |
| 2004 | -- | $36,840 |
| 2003 | -- | $36,840 |
| 2002 | -- | $36,840 +10.2% |
| 2001 | -- | $33,420 |
Find assessor info on the county website
Monthly payment
Est. payment
Payment breakdown
Explore the cost of this home by adjusting the details. Changes won't be saved.Climate risks
Neighborhood: 25015
Nearby schools
Schools provided by the listing agent
- Elementary: Belle
- Middle: Dupont
- High: Riverside
Source: KVBR. This data may not be complete. We recommend contacting the local school district to confirm school assignments for this home.
Similar homes
- $149,9004 bd2 ba1.6k sqft405 W Main St, Belle, WV 25015For Sale
 MLS ID #284456, Theodore J. Chandler. KVBR
- $135,0003 bd2 ba1.4k sqft211 Snow Hill Dr, Charleston, WV 25311For Sale
 MLS ID #286237, Steven Crooks. KVBR
- $90,0003 bd1 ba1.1k sqft12917 Maccorkle Ave, Charleston, WV 25315For Sale
 MLS ID #286256, Linda Faye Evans. KVBR
- $165,0003 bd2 ba1.9k sqft5112 Church Dr, Charleston, WV 25306For Sale By Owner