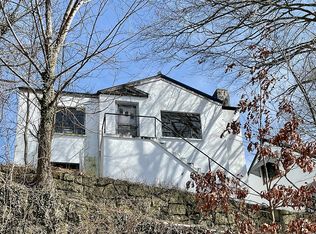
Beautiful views of Downtown Charleston! This 3br 1.5ba home sits high over the city offering great views while being close to the city but not too close. Home is move-in ready condition with metal roof, some new appliances, fenced-in yard and 2 car detached garage
For sale
$159,900
216 Sunset Dr, Charleston, WV 25301
3beds
1,302sqft
Single Family Residence
Built in 1950
5,497 Square Feet Lot
$156,100 Zestimate®
$123/sqft
$-- HOA
What's special
Fenced-in yardMetal roofSome new appliances
- 28 days
- 362
- 31
Zillow last checked:
Listing updated:
Listed by:
David Campbell,
Cornerstone Realty, LLC 304-757-0889
Source: KVBR,MLS#: 285685 Originating MLS: Kanawha Valley Board of REALTORS
Originating MLS: Kanawha Valley Board of REALTORSFacts & features
Interior
Bedrooms & bathrooms
- Bedrooms: 3
- Bathrooms: 2
- Full bathrooms: 1
- 1/2 bathrooms: 1
Primary bedroom
- Description: Primary Bedroom
- Level: Upper
- Dimensions: 11'7x10'7
Bedroom 2
- Description: Bedroom 2
- Level: Upper
- Dimensions: 15'11x10'4
Bedroom 3
- Description: Bedroom 3
- Level: Upper
- Dimensions: 14'4x11'10
Dining room
- Description: Dining Room
- Level: Main
- Dimensions: 13'11x10'5
Kitchen
- Description: Kitchen
- Level: Main
- Dimensions: 11'7x8'9
Living room
- Description: Living Room
- Level: Main
- Dimensions: 14'5x14'3
Heating
- Forced Air, Gas
Cooling
- Central Air
Appliances
- Included: Dishwasher, Electric Range, Microwave, Refrigerator
Features
- Dining Area, Eat-in Kitchen
- Flooring: Hardwood, Vinyl
- Windows: Insulated Windows
- Basement: None
- Has fireplace: No
Interior area
- Total interior livable area: 1,302 sqft
Property
Parking
- Total spaces: 2
- Parking features: Detached, Garage, Two Car Garage
- Garage spaces: 2
Features
- Levels: Two
- Stories: 2
- Patio & porch: Porch
- Exterior features: Fence, Porch
- Fencing: Yard Fenced
Lot
- Size: 5,497 Square Feet
- Dimensions: 40 x 40 x 121 x 121
Details
- Parcel number: 110006011900000000
Construction
Type & style
- Home type: SingleFamily
- Architectural style: Two Story
- Property subtype: Single Family Residence
Materials
- Drywall, Frame, Plaster
- Roof: Metal
Condition
- Year built: 1950
Utilities & green energy
- Sewer: Public Sewer
- Water: Public
Community & HOA
Community
- Security: Smoke Detector(s)
HOA
- Has HOA: No
Location
- Region: Charleston
Financial & listing details
- Price per square foot: $123/sqft
- Tax assessed value: $86,700
- Annual tax amount: $1,654
- Date on market: 9/28/2026
Estimated market value
$156,100
$148,000 - $164,000
$1,301/mo
Price history
| Date | Event | Price |
|---|---|---|
| 9/28/2026 | Listed for sale | $159,900+6.7%$123/sqft |
Source:  KVBR #285685 Report a problem KVBR #285685 Report a problem | ||
| 8/7/2026 | Listing removed | $149,900$115/sqft |
Source: KVBR #283400 Report a problem | ||
| 5/11/2026 | Listed for sale | $149,900+127.5%$115/sqft |
Source: KVBR #283400 Report a problem | ||
| 1/4/2024 | Sold | $65,892-26%$51/sqft |
Source: KVBR #266406 Report a problem | ||
| 10/25/2023 | Pending sale | $89,000$68/sqft |
Source: KVBR #266406 Report a problem | ||
| 10/5/2023 | Listed for sale | $89,000$68/sqft |
Source: KVBR #266406 Report a problem | ||
| 8/31/2023 | Pending sale | $89,000$68/sqft |
Source: KVBR #266406 Report a problem | ||
| 8/9/2023 | Listed for sale | $89,000+2.2%$68/sqft |
Source: KVBR #266406 Report a problem | ||
| 12/30/2014 | Sold | $87,075$67/sqft |
Source: Public Record Report a problem | ||
Public tax history
| Year | Property taxes | Tax assessment |
|---|---|---|
| 2025 | $1,674 | $52,020 -24.7% |
| 2024 | -- | $69,060 +6% |
| 2023 | $1,048 | $65,160 +6.3% |
| 2022 | -- | $61,320 |
| 2021 | -- | $61,320 |
| 2020 | -- | $61,320 |
| 2019 | $968 +10.6% | $61,320 |
| 2018 | $876 +0.6% | $61,320 |
| 2017 | $870 +0.6% | $61,320 |
| 2016 | $865 | $61,320 |
| 2015 | $865 +3.9% | $61,320 +1.3% |
| 2014 | $832 +8.6% | $60,540 +1.3% |
| 2013 | $766 | $59,760 +7% |
| 2012 | $766 -3.4% | $55,860 -1.1% |
| 2011 | $793 +23.3% | $56,460 +23.3% |
| 2010 | $643 -2.8% | $45,780 -0.9% |
| 2009 | $661 -0.8% | $46,200 |
| 2008 | $667 +3.6% | $46,200 +3.1% |
| 2007 | $644 -1.2% | $44,820 |
| 2006 | $651 -0.1% | $44,820 -0.1% |
| 2005 | $652 | $44,880 |
| 2004 | -- | $44,880 |
| 2003 | -- | $44,880 |
| 2002 | -- | $44,880 -1.1% |
| 2001 | -- | $45,360 |
Find assessor info on the county website
Monthly payment
Est. payment
Payment breakdown
Explore the cost of this home by adjusting the details. Changes won't be saved.Climate risks
Neighborhood: Oakridge/Greenbrier
Nearby schools
Schools provided by the listing agent
- Elementary: Edgewood Elementary
- Middle: West Side
- High: Capital
Source: KVBR. This data may not be complete. We recommend contacting the local school district to confirm school assignments for this home.
Similar homes
- $--3 bd2 ba1.2k sqft811 Whispering Way, South Charleston, WV 25303Auction
 Auction.com 2
 - $149,9003 bd2 ba1.4k sqft403 Swinburn St, Charleston, WV 25302For Sale
 MLS ID #285511, Christina DiFilippo. KVBR
 - $164,0003 bd2 ba1.7k sqft1521 Dixie St, Charleston, WV 25311For Sale
 MLS ID #284286, Melody Jordan. KVBR
 - $--3 bd2 ba1.2k sqft3557 Falcon Dr, Charleston, WV 25312AuctionServiceLink Auction
