Welcome to 812 Sherwood Road, a charming 3-bedroom, 1-bath home in Charleston's desirable South Hills! Featuring an updated kitchen and bath, a newly replaced back deck and a comfortable functional layout. This home offers a great combination of character and modern updates. Located in the sought-after George Washington, Jogn Adams and Overlook school district, with convenient access to downtown Charleston, shopping, dining and more. A wonderful opportunity to own in one of Charleston's most desirable area.
For sale
Price cut: $10K (11/10)
$169,900
812 Sherwood Rd, Charleston, WV 25314
3beds
864sqft
Single Family Residence
Built in ----
4,791 Square Feet Lot
$171,400 Zestimate®
$197/sqft
$-- HOA
What's special
Updated kitchenNewly replaced back deckComfortable functional layout
- 34 days
- 336
- 25
Zillow last checked:
Listing updated:
Listed by:
Lori Green,
Advantage Real Estate 304-562-7653
Source: KVBR,MLS#: 285874 Originating MLS: Kanawha Valley Board of REALTORS
Facts & features
Interior
Bedrooms & bathrooms
- Bedrooms: 3
- Bathrooms: 1
- Full bathrooms: 1
Primary bedroom
- Description: Primary Bedroom
- Level: Main
- Dimensions: 12x11
Bedroom 2
- Description: Bedroom 2
- Level: Main
- Dimensions: 12x9
Bedroom 3
- Description: Bedroom 3
- Level: Main
- Dimensions: 12x7.6
Dining room
- Description: Dining Room
- Level: Main
- Dimensions: 0
Kitchen
- Description: Kitchen
- Level: Main
- Dimensions: 12x10.6
Living room
- Description: Living Room
- Level: Main
- Dimensions: 20x14
Heating
- Forced Air, Gas
Features
- Flooring: Hardwood
- Basement: None
- Has fireplace: No
Interior area
- Total interior livable area: 864 sqft
Property
Features
- Stories: 1
Lot
- Size: 4,791 Square Feet
Details
- Parcel number: 090019015600000000
Construction
Type & style
- Home type: SingleFamily
- Architectural style: One Story
- Property subtype: Single Family Residence
Materials
- Frame
Utilities & green energy
- Sewer: Public Sewer
- Water: Public
Community & HOA
Community
- Subdivision: South Hills
HOA
- Has HOA: No
Location
- Region: Charleston
Financial & listing details
- Price per square foot: $197/sqft
- Tax assessed value: $87,100
- Annual tax amount: $841
- Date on market: 10/8/2026
- Cumulative days on market: 34 days
Estimated market value
$171,400
$163,000 - $180,000
$1,308/mo
Price history
| Date | Event | Price |
|---|---|---|
| 11/10/2026 | Price change | $169,900-5.6%$197/sqft |
Source:  KVBR #285874 Report a problem | ||
| 10/8/2026 | Listed for sale | $179,900+80.8%$208/sqft |
Source: KVBR #285874 Report a problem | ||
| 8/7/2017 | Sold | $99,500+2.6%$115/sqft |
Source: KVBR #215791 Report a problem | ||
| 5/24/2017 | Listed for sale | $97,000+142.5%$112/sqft |
Source: Beattie-Firth Inc #215791 Report a problem | ||
| 5/25/1991 | Sold | $40,000$46/sqft |
Source: Agent Provided Report a problem | ||
Public tax history
| Year | Property taxes | Tax assessment |
|---|---|---|
| 2025 | $841 +5.7% | $52,260 +5.7% |
| 2024 | $796 +3.4% | $49,440 +3.4% |
| 2023 | $769 | $47,820 |
| 2022 | -- | $47,820 +5.3% |
| 2021 | -- | $45,420 |
| 2020 | -- | $45,420 |
| 2019 | $717 -44.7% | $45,420 |
| 2018 | $1,297 +0.6% | $45,420 |
| 2017 | $1,289 +0.6% | $45,420 |
| 2016 | $1,281 | $45,420 |
| 2015 | $1,281 +3.4% | $45,420 +0.8% |
| 2014 | $1,238 +8.9% | $45,060 +0.9% |
| 2013 | $1,137 | $44,640 +7.7% |
| 2012 | $1,137 +6.8% | $41,460 +9.3% |
| 2011 | $1,065 | $37,920 |
| 2010 | $1,065 -2.8% | $37,920 -0.9% |
| 2009 | $1,096 -0.8% | $38,280 |
| 2008 | $1,105 +9.4% | $38,280 +8.9% |
| 2007 | $1,010 +0% | $35,160 +1.2% |
| 2006 | $1,010 +0.2% | $34,740 +0.2% |
| 2005 | $1,008 | $34,680 |
| 2004 | -- | $34,680 |
| 2003 | -- | $34,680 |
| 2002 | -- | $34,680 |
| 2001 | -- | $34,680 |
Find assessor info on the county website
Monthly payment
Est. payment
Payment breakdown
Explore the cost of this home by adjusting the details. Changes won't be saved.Climate risks
Neighborhood: South Hills
Nearby schools
Schools provided by the listing agent
- Elementary: Overbrook
- Middle: John Adams
- High: G. Washington
Source: KVBR. This data may not be complete. We recommend contacting the local school district to confirm school assignments for this home.

Similar homes
- $--3 bd2 ba1k sqft5154J Dover Dr, Charleston, WV 25313Auction
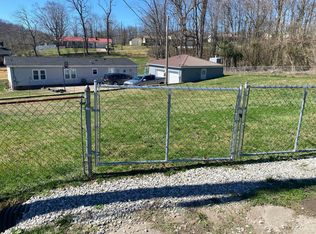 Auction.com 2
- $169,0003 bd1 ba1.2k sqft132 Wells Dr, Marmet, WV 25315For Sale
 MLS ID #286293, Kimberly Smith. KVBR
- $--2 bd1 ba624 sqft445 19th St, Dunbar, WV 25064Auction
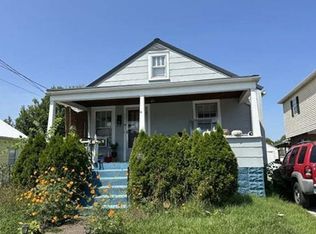 Xome
- $156,5002 bd1 ba1.1k sqft2106 Kanawha Blvd E #613-E, Charleston, WV 25311For Sale
 MLS ID #286329, Melissa Ellis. KVBR
