Move right into this updated 4-bedroom, 2-bath home featuring a modern kitchen and bathrooms, new flooring, and fresh paint throughout. A detached one-car garage offers space for parking, storage, or a workshop, while ample additional parking provides room for guests and extra vehicles. Fresh finishes and versatile space make this home a must-see!
Pending
$149,900
222 W Virginia Ave, Dunbar, WV 25064
3beds
1,584sqft
Single Family Residence
Built in 1930
-- sqft lot
$149,000 Zestimate®
$95/sqft
$-- HOA
What's special
Detached one-car garageAmple additional parkingFresh paint throughoutNew flooringFresh finishesModern kitchenVersatile space
- 6 days
- 561
- 95
Zillow last checked:
Listing updated:
Listed by:
Marie McDavid,
Better Homes and Gardens Real Estate Central 304-201-7653
Source: KVBR,MLS#: 286302 Originating MLS: Kanawha Valley Board of REALTORS
Facts & features
Interior
Bedrooms & bathrooms
- Bedrooms: 3
- Bathrooms: 2
- Full bathrooms: 2
Primary bedroom
- Description: Primary Bedroom
- Level: Main
- Dimensions: 9 X 10
Bedroom 2
- Description: Bedroom 2
- Level: Main
- Dimensions: 9.08 X 11.03
Bedroom 3
- Description: Bedroom 3
- Level: Main
- Dimensions: 9.07 X 8.11
Dining room
- Description: Dining Room
- Level: Main
- Dimensions: 11.03 X 9.01
Family room
- Description: Family Room
- Level: Main
- Dimensions: 16.0 X 17.0
Kitchen
- Description: Kitchen
- Level: Main
- Dimensions: 6.07 X 11.03
Living room
- Description: Living Room
- Level: Main
- Dimensions: 11.4 X 22.08
Heating
- Forced Air, Gas
Cooling
- Central Air
Features
- Flooring: Carpet, Vinyl
- Windows: Insulated Windows
- Basement: None
- Has fireplace: No
Interior area
- Total interior livable area: 1,584 sqft
Property
Parking
- Total spaces: 1
- Parking features: Detached, Garage, One Car Garage
- Garage spaces: 1
Features
- Stories: 1
Lot
- Dimensions: 68 x 68 x 100 x 100
Details
- Parcel number: 260014004600000000
Construction
Type & style
- Home type: SingleFamily
- Architectural style: Other,One Story
- Property subtype: Single Family Residence
Materials
- Brick, Drywall
- Roof: Composition,Shingle
Condition
- Year built: 1930
Utilities & green energy
- Sewer: Public Sewer
- Water: Public
Community & HOA
Community
- Subdivision: None
HOA
- Has HOA: No
Location
- Region: Dunbar
Financial & listing details
- Price per square foot: $95/sqft
- Tax assessed value: $93,700
- Annual tax amount: $982
- Date on market: 11/5/2026
- Cumulative days on market: 7 days
Estimated market value
$149,000
$142,000 - $156,000
$1,454/mo
Price history
| Date | Event | Price |
|---|---|---|
| 11/10/2026 | Pending sale | $149,900$95/sqft |
Source:  KVBR #286302 Report a problem | ||
| 11/6/2026 | Listed for sale | $149,900+476.5%$95/sqft |
Source: KVBR #286302 Report a problem | ||
| 3/1/2016 | Listing removed | $26,000$16/sqft |
Source: Real Estate Central, Llc #201665 Report a problem | ||
| 2/29/2016 | Price change | $26,000-25.5%$16/sqft |
Source: Real Estate Central, Llc #201665 Report a problem | ||
| 2/18/2016 | Price change | $34,900-22.3%$22/sqft |
Source: Real Estate Central, Llc #201665 Report a problem | ||
| 1/11/2016 | Price change | $44,900-18.2%$28/sqft |
Source: Real Estate Central, Llc #201665 Report a problem | ||
| 12/11/2015 | Price change | $54,900-12.2%$35/sqft |
Source: Homepath #201665 Report a problem | ||
| 11/10/2015 | Listed for sale | $62,500-6.7%$39/sqft |
Source: Homepath #201665 Report a problem | ||
| 9/22/2004 | Sold | $67,000$42/sqft |
Source: Public Record Report a problem | ||
Public tax history
| Year | Property taxes | Tax assessment |
|---|---|---|
| 2025 | $919 | $56,220 |
| 2024 | $919 +5.4% | $56,220 +5.4% |
| 2023 | $872 | $53,340 +5.8% |
| 2022 | -- | $50,400 |
| 2021 | -- | $50,400 |
| 2020 | -- | $50,400 |
| 2019 | $824 +9.4% | $50,400 |
| 2018 | $753 -0.2% | $50,400 |
| 2017 | $755 -0.1% | $50,400 |
| 2016 | $756 | $50,400 |
| 2015 | $756 +3.3% | $50,400 +1.1% |
| 2014 | $731 -18.4% | $49,860 +1.2% |
| 2013 | $896 | $49,260 -19% |
| 2012 | $896 +18.7% | $60,780 +22% |
| 2011 | $754 +12.4% | $49,800 +12.8% |
| 2010 | $671 -2.1% | $44,160 |
| 2009 | $686 -0.9% | $44,160 |
| 2008 | $692 +0.5% | $44,160 |
| 2007 | $688 -1.1% | $44,160 |
| 2006 | $696 0% | $44,160 -0.1% |
| 2005 | $696 | $44,220 |
| 2004 | -- | $44,220 |
| 2003 | -- | $44,220 +4.1% |
| 2002 | -- | $42,480 |
| 2001 | -- | $42,480 |
Find assessor info on the county website
Monthly payment
Est. payment
Payment breakdown
Explore the cost of this home by adjusting the details. Changes won't be saved.Climate risks
Neighborhood: 25064
Nearby schools
Schools provided by the listing agent
- Elementary: Dunbar
- Middle: Dunbar
- High: S. Charleston
Source: KVBR. This data may not be complete. We recommend contacting the local school district to confirm school assignments for this home.

Similar homes
- $149,0003 bd2 ba1k sqft6 Shawnee Acres, Dunbar, WV 25064For Sale
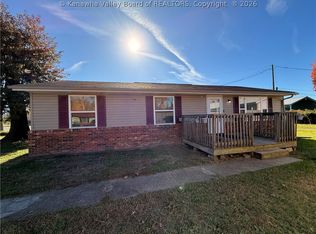 MLS ID #286248, Jan Ramey. KVBR
- $179,9004 bd2 ba1.7k sqft209 W Virginia Ave, Dunbar, WV 25064For Sale
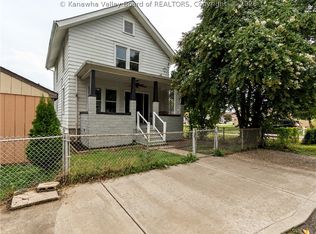 MLS ID #285007, Drue Smith. KVBR
- $149,9003 bd2 ba2.2k sqft117 1/2 Lincoln Ave, Dunbar, WV 25064For Sale
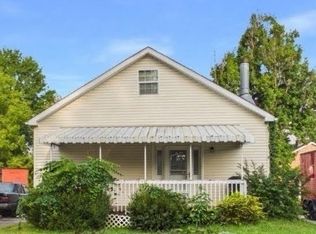 MLS ID #286184, CHRISTIE GIOMPALO. KVBR
- $129,0003 bd2 ba1.9k sqft916 Lincoln Dr, South Charleston, WV 25309For Sale
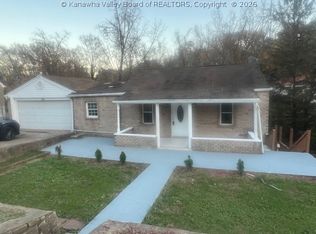 MLS ID #286360, Christina Pepper. KVBR
