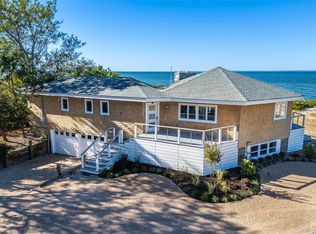
A Rare Opportunity!!! This incredible property boasts 1.75 private acres on the Long Island Sound. Enjoy spectacular unobstructed views, from an elevated position, of the pristine shoreline, the beautiful waves, and the Connecticut coast, private access to your own beach, and much much more. The long driveway brings you to an almost secluded hideaway with some of the finest water views on Long Island. The home itself offers a sun-filled living room with a fireplace and dining area, both featuring floor to ceiling windows which show off the magnificent seascape. The home also hosts an eat-in-kitchen, 3 bedrooms, 3 baths, a large basement, an oversized 2 car garage, and a large deck to enjoy the breathtaking scenery. If being on the water is for you, you've arrived. Don't miss this one time opportunity.
For sale
$2,700,000
100 Sound Drive, Greenport, NY 11944
3beds
1,652sqft
Single Family Residence, Residential
Built in 1965
1.75 Acres Lot
$-- Zestimate®
$1,634/sqft
$-- HOA
What's special
Floor to ceiling windowsSpectacular unobstructed viewsLarge basementBeautiful wavesAlmost secluded hideawayPristine shorelineDining area
- 88 days |
- 1,323 |
- 53 |
Zillow last checked:
Listing updated:
Listed by:
Andron Realty Group Tulip R E 516-354-0500,
Christopher Andron 516-354-0500
Source: OneKey® MLS as distributed by MLS GRID,MLS#: 995366
Facts & features
Interior
Bedrooms & bathrooms
- Bedrooms: 3
- Bathrooms: 3
- Full bathrooms: 3
Bedroom 1
- Level: First
Bedroom 2
- Level: First
Bedroom 3
- Level: First
Bathroom 1
- Level: First
Bathroom 2
- Level: First
Basement
- Description: Large Full Basement W/ Bath & Large 2 Car Garage
- Level: Basement
Dining room
- Description: Large Sun-Filled Dining Area W/ Floor To Ceiling Windows & Sliding Glass Door To Deck
- Level: First
Kitchen
- Description: Eat-In-Kitchen
- Level: First
Living room
- Description: Large Sun-Filled Living Room W/ Floor To Ceiling Windows & Fireplace
- Level: First
Heating
- Baseboard, Hot Water
Cooling
- Central Air
Appliances
- Included: Other
- Laundry: Washer/Dryer Hookup
Features
- First Floor Bedroom, First Floor Full Bath, Ceiling Fan(s), Eat-in Kitchen, Primary Bathroom, Storage
- Basement: Full,Partially Finished,Storage Space,Unfinished,Walk-Out Access
- Attic: Pull Stairs
- Has fireplace: Yes
- Fireplace features: Living Room, Masonry
Interior area
- Total structure area: 1,652
- Total interior livable area: 1,652 sqft
Property
Parking
- Total spaces: 4
- Parking features: Carport, Driveway, Garage, Oversized
- Garage spaces: 2
- Carport spaces: 2
- Has uncovered spaces: Yes
Features
- Patio & porch: Deck
- Has view: Yes
- View description: Panoramic, Water
- Has water view: Yes
- Water view: Water
- Waterfront features: Beach Access, Beach Front, Water Access, Waterfront
- Frontage length: 203
Lot
- Size: 1.75 Acres
- Features: Back Yard, Front Yard, Private, Views
Details
- Parcel number: 1000033000400035003
- Special conditions: None
Construction
Type & style
- Home type: SingleFamily
- Architectural style: Ranch
- Property subtype: Single Family Residence, Residential
Materials
- Frame, Shingle Siding, Wood Siding
- Foundation: Block
Condition
- Actual
- Year built: 1965
Utilities & green energy
- Sewer: Cesspool
- Water: Public
- Utilities for property: Cable Connected, Electricity Connected, Water Connected
Community & HOA
HOA
- Has HOA: No
Location
- Region: Greenport
Financial & listing details
- Price per square foot: $1,634/sqft
- Tax assessed value: $12,600
- Annual tax amount: $21,927
- Date on market: 5/5/2026
- Cumulative days on market: 84 days
- Listing agreement: Exclusive Agency
- Electric utility on property: Yes
Estimated market value
Not available
Estimated sales range
Not available
Not available
Price history
| Date | Event | Price |
|---|---|---|
| 5/5/2026 | Listed for sale | $2,700,000$1,634/sqft |
Source:  OneKey® MLS as distributed by MLS GRID #995366 Report a problem OneKey® MLS as distributed by MLS GRID #995366 Report a problem | ||
Public tax history
| Year | Property taxes | Tax assessment |
|---|---|---|
| 2025 | -- | $12,600 |
| 2024 | -- | $12,600 |
| 2023 | -- | $12,600 |
| 2022 | -- | $12,600 |
| 2021 | -- | $12,600 |
| 2020 | -- | $12,600 |
| 2019 | -- | $12,600 |
| 2018 | -- | $12,600 |
| 2017 | $17,988 | $12,600 |
| 2016 | -- | $12,600 |
| 2015 | -- | $12,600 |
| 2014 | -- | $12,600 |
| 2013 | -- | $12,600 |
| 2012 | -- | $12,600 |
| 2011 | -- | $12,600 |
| 2010 | -- | $12,600 |
| 2009 | -- | $12,600 |
| 2008 | -- | $12,600 |
| 2007 | $11,457 +16.1% | $12,600 |
| 2005 | $9,867 -4.6% | $12,600 |
| 2004 | $10,342 +0.5% | $12,600 |
| 2003 | $10,293 +1.5% | $12,600 |
| 2002 | $10,138 | $12,600 |
| 2001 | -- | $12,600 |
| 2000 | $9,552 | $12,600 |
Find assessor info on the county website
Monthly payment
Climate risks
Neighborhood: Greenport West
Nearby schools
GreatSchools rating
- 6/10Greenport Elementary SchoolGrades: PK-6Distance: 1.2 mi
- 5/10Greenport High SchoolGrades: 7-12Distance: 1.2 mi
Schools provided by the listing agent
- Elementary: Greenport Elementary School
- Middle: Greenport High School
- High: Greenport High School
Source: OneKey® MLS as distributed by MLS GRID. This data may not be complete. We recommend contacting the local school district to confirm school assignments for this home.
- $1,393,0004 bd2 ba2.4k sqft500 Sound Dr, Greenport, NY 11944Off Market

- $5,695,0004 bd5 ba4.5k sqft160 Sound Dr, Greenport, NY 11944For Sale

- $3,386,300-- bd-- ba-- sqft700 Sound Dr, Greenport, NY 11944Off Market
- $18,182-- bd-- ba-- sqftSound Dr, Greenport, NY 11944Off Market
- $2,995,0007 bd7 ba4.5k sqft1050 Tasker Ln, Greenport, NY 11944For Sale
- $20,0005 bd3 ba3.3k sqft695 Sound Dr, Greenport, NY 11944For Rent
- $981,4003 bd1 ba-- sqft995 Sunset Ln, Greenport, NY 11944Off Market
- $2,342,5007 bd4 ba-- sqft800 Sound Dr, Greenport, NY 11944Off Market
A local agent can set up tours, give advice and negotiate with sellers.
Similar homes
- $2,650,0003 bd2 ba1.8k sqft56765 Route 48, Greenport, NY 11944For Sale
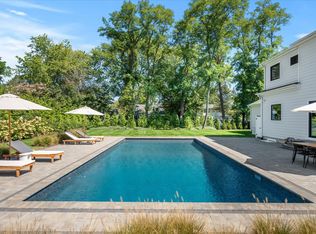
 MLS ID #975674, Kristopher Pilles, Listing by: East End Luxury Ltd. OneKey® MLS as distributed by MLS GRID
 - $1,950,0004 bd3 ba2.4k sqft660 Sutton Pl, Greenport, NY 11944For Sale
 MLS ID #396124, Bridget Elkin - Real Estate Sales Person, Listing by: Compass. Out East
 - $2,399,0004 bd4 ba2.2k sqft1760 McCann Lane, Greenport, NY 11944New Construction
 MLS ID #1000563, John Quinn, Listing by: John Quinn Inc. OneKey® MLS as distributed by MLS GRID
 - $1,459,0003 bd2 ba1.6k sqft1050 Champlin Pl, Greenport, NY 11944For Sale
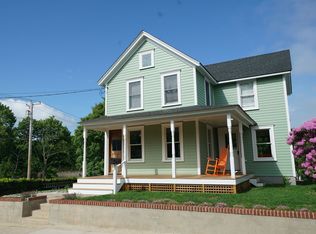 MLS ID #396514, Paul T Betancourt - Real Estate Sales Person, Listing by: Engel & Völkers North Fork. Out East
 - $1,849,0004 bd3 ba2.2k sqft1025 9th St, Greenport, NY 11944For SaleMLS ID #395653, Paul Loeb - Real Estate Sales Person, Listing by: Douglas Elliman Real Estate. Out East
- $2,685,0004 bd3 ba1.8k sqft4 Sheep Pasture Ln, Shelter Island, NY 11964For SaleMLS ID #393350, Penelope Moore - Associate Real Estate Broker, Listing by: Saunders & Associates. Out East
- $1,459,0003 bd2 ba1.6k sqft412 Atlantic Avenue, Greenport, NY 11944For SaleMLS ID #983029, Paul T. Betancourt, Listing by: Engel & Volkers North Fork. OneKey® MLS as distributed by MLS GRID
- $2,195,0003 bd2 ba1.4k sqft18 Sunset Rd, Sag Harbor, NY 11963For SaleMLS ID #397044, Matt Breitenbach - Associate Real Estate Broker, Listing by: Compass. Out East
- $1,579,0003 bd2 ba1.8k sqft311 5th St, Greenport, NY 11944For SaleMLS ID #396381, Paul T Betancourt - Real Estate Sales Person, Listing by: Engel & Völkers North Fork. Out East
- $2,295,0004 bd3 ba1.9k sqft875 & 785 The Strand, East Marion, NY 11939For SaleMLS ID #976743, Dawn Watson, Listing by: Serhant East End LLC. OneKey® MLS as distributed by MLS GRID
- $1,499,0004 bd2 ba1.8k sqft1760 Albertson Ln, Greenport, NY 11944For SaleMLS ID #392212, Paul Loeb - Real Estate Sales Person, Listing by: Douglas Elliman Real Estate. Out East
- $2,275,0003 bd3 ba2k sqft723 Brick Kiln Rd, Sag Harbor, NY 11963For SaleMLS ID #397063, Caroline Sarraf - Real Estate Sales Person, Listing by: Compass. Out East
- $2,595,0004 bd3 ba1.9k sqft11 Prospect Avenue, Shelter Island Heights, NY 11965For SaleMLS ID #1022345, Donna L. Walker, Listing by: Douglas Elliman Real Estate. OneKey® MLS as distributed by MLS GRID
- $2,595,0003 bd3 ba1.9k sqft11 Prospect Ave, Shelter Island, NY 11964For SaleMLS ID #396187, Michael Brennan - Real Estate Sales Person, Listing by: Douglas Elliman Real Estate. Out East
- $1,377,0003 bd3 ba1.5k sqft550 Madison Avenue, Greenport, NY 11944New ConstructionMLS ID #998976, Gerald J. Cibulski CBR E-PRO CRS G, Listing by: Century 21 Albertson Realty. OneKey® MLS as distributed by MLS GRID
- $2,495,0003 bd2 ba1.2k sqft1455 Cedar Point Dr E, Southold, NY 11971For SaleMLS ID #394999, Maureen Sullivan - Real Estate Sales Person, Listing by: Daniel Gale Sotheby's International Realty. Out East
- $1,350,0003 bd2 ba1.8k sqft210 5th St, Greenport, NY 11944For SaleMLS ID #393863, Jill Dunbar - Real Estate Sales Person, Listing by: Douglas Elliman Real Estate. Out East
- $2,495,0003 bd3 ba1.5k sqft30 Milton Ave, Sag Harbor, NY 11963For SaleMLS ID #396841, Marcy Braun - Real Estate Sales Person, Listing by: Douglas Elliman Real Estate. Out East
- $2,600,0003 bd2 ba1.5k sqft35950 Main Road, Cutchogue, NY 11935For SaleMLS ID #994280, Nancy J. Cervelli, Listing by: Daniel Gale Sothebys Intl Rlty. OneKey® MLS as distributed by MLS GRID
- $2,695,0003 bd2 ba1.6k sqft100 Crescent St, Sag Harbor, NY 11963For SaleMLS ID #395333, Patrick McLaughlin - Associate Real Estate Broker, Listing by: Douglas Elliman Real Estate. Out East
