Skip main navigation
Off market
  • $624,300

    100 Sweethollow Dr, Bear, DE 19701

    4beds
    3,050sqft
    SingleFamily
    Built in 1997
    0.5 Acres Lot
    $624,300 Zestimate®
    $205/sqft
    $3,418 Estimated rent

    Home value

    $624,300

    $593,000 - $662,000

    $3,418/mo

    Zestimate® history
    Loading
    Loading...

    Owner options

    List your home for rent

    $3,418/mo

    Rent Zestimate®

    Find your next renter with Zillow Rental Manager. Plus, with online applications, you can quickly screen prospective tenants – for free.

    Learn more

    $3,418/mo

    Rent Zestimate®

    Refinance and save

    $4,095/mo

    Est. payment

    Refinancing to a lower rate could help reduce your monthly payments and save thousands over the life of the loan.

    See today's rates

    $4,095/mo

    Est. payment

    Explore your selling options

    Work with a Zillow partner agent

    Leverage their expertise and Zillow's premium Showcase listings to get your home seen by more buyers.

    Get started

    List with your own agent

    Get your home in front of millions of buyers by listing it on Zillow.

    Learn how to do it

    Sell it yourself

    Take full control of how buyers see your home on Zillow by listing For Sale by Owner (FSBO).

    List your home

    What's special

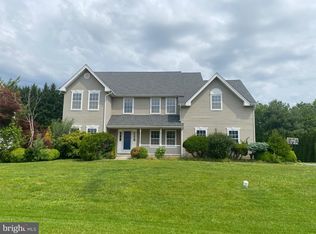

    It doesn't get any better than this! Absolutely immaculate and loaded Meadow Glen home with an expansive 3,050 square feet of living space. This home has everything; inside and out! Enjoy a great floorplan, bright and expansive rooms, loaded Kitchen, dual staircases, finished basement, gorgeous Sunroom, in-ground heated pool, and so much more! A 2-story foyer with turned staircase opens to your formal Living & Dining Rooms with beautiful natural lighting and accent columns. Down the hall, French doors lead to your Professional Office and then to the 2-story great room with gas fireplace and beautiful Palladian windows. Off the Great Room is the loaded Kitchen with 42-inch cabinets, granite countertops, subway tile backsplash, center island, desk area, and convenient butler~s pantry around the corner with glass pane accents. The adjoining Dining Area is perfect for everyday meals and sliding glass doors lead to the Sunporch, where you may just spend all of your time with a view of your private backyard oasis! Enjoy every second you spend outside relaxing and entertaining in and around the gorgeous in-ground, heated pool with stone retaining wall and safety fence. Back inside on the first level, you will also find a wonderfully equipped Laundry Room with built-in ironing board, a Powder Room, and a super-convenient back staircase leading upstairs! All 4 spacious Bedrooms are located upstairs, including the grand Master Suite with double-door entry, vaulted ceiling, sitting room, dual walk-in closets, and Master Bath with double vanity, soaking tub, stand-up shower and heat lamp. A finished lower level adds even more livable square footage to this home and provides endless options for a home theatre (existing theatre seating and equipment included!), gym, rec room, or whatever your needs require. A Rainsoft EC4 water softener with reverse osmosis system ($8,000 value new) is another added bonus! The last home on the block and situated on a cul-de-sac within the Appoquinimink School District, and with easy access to Rt. 1, this home won't last long. Hurry and schedule a showing today!

    This property is off market, which means it's not currently listed for sale or rent on Zillow. This may be different from what's available on other websites or public sources.
    Facts & features

    Interior

    Bedrooms & bathrooms
    • Bedrooms: 4
    • Bathrooms: 3
    • Full bathrooms: 2
    • 1/2 bathrooms: 1
    Heating
    • Forced air, Gas
    Cooling
    • Central
    Appliances
    • Included: Dishwasher
    Features
    • Ceiling Fan(s), Kitchen Island, Walk-In Closet(s), Eat-in Kitchen, Crown Molding, Open Floorplan, Wood Floors, Butlers Pantry, Master Bath(s), Kitchen - Table Space, Family Room Off Kitchen, Chair Railings, Double/Dual Staircase, Stall Shower
    • Flooring: Tile, Carpet, Hardwood, Linoleum / Vinyl
    • Basement: Partially finished
    • Has fireplace: Yes
    Interior area
    • Total interior livable area: 3,050 sqft
    • Finished area below ground: 0

    Property

    Parking
    • Total spaces: 2
    • Parking features: Garage - Attached
    Features
    • Exterior features: Stone, Vinyl
    • Pool features: Private
    Lot
    • Size: 0.5 Acres
    Details
    • Parcel number: 1104210033
    • Special conditions: Standard
    • Other equipment: Intercom

    Construction

    Type & style
    • Home type: SingleFamily
    • Architectural style: Colonial
    Materials
    • Foundation: Crawl/Raised
    • Roof: Other
    Condition
    • Year built: 1997

    Community & HOA

    HOA
    • Has HOA: Yes
    • HOA fee: $350 monthly
    Location
    • Region: Bear

    Financial & listing details

    • Price per square foot: $205/sqft
    • Tax assessed value: $582,200

    Price history

    DateEventPrice
    9/18/2020Sold$467,000+4.9%$153/sqft
    Source: Public Record Report a problem
    8/4/2020Pending sale$445,000$146/sqft
    Source: Long & Foster Real Estate, Inc. #DENC506000 Report a problem
    7/29/2020Listed for sale$445,000+6.5%$146/sqft
    Source: Long & Foster Real Estate, Inc. #DENC506000 Report a problem
    7/14/2017Listing removed$417,900$137/sqft
    Source: Owner Report a problem
    5/25/2017Listed for sale$417,900+12.6%$137/sqft
    Source: Owner Report a problem
    12/9/2014Sold$371,000+0.3%$122/sqft
    Source: Public Record Report a problem
    10/16/2014Listed for sale$370,000-2.6%$121/sqft
    Source: Coldwell Banker Preferred #6472656 Report a problem
    12/29/2004Sold$379,900$125/sqft
    Source: Public Record Report a problem

    Public tax history

    YearProperty taxesTax assessment
    2025-- $582,200 +463.1%
    2024$4,468 +17%$103,400
    2023$3,820 -0.1%$103,400
    2022$3,826 +1.3%$103,400
    2021$3,777 +1.4%$103,400
    2020$3,725 +7.7%$103,400
    2019$3,457 +7.8%$103,400
    2017$3,207 +9.8%$103,400
    2016$2,921 $103,400
    2015$2,921 +2.6%$103,400
    2014$2,846 $103,400
    2013-- $103,400
    2012-- $103,400
    2011-- $103,400
    2010-- $103,400
    2009-- $103,400
    2008-- $103,400 +1%
    2007-- $102,400
    2006-- $102,400
    2005-- $102,400
    2004-- $102,400
    2003-- $102,400 +3.6%
    2002-- $98,800
    2001-- $98,800
    Find assessor info on the county website

    Neighborhood: 19701

    Nearby schools

    GreatSchools rating
    Schools provided by the listing agent
    • Elementary: OLIVE B. LOSS
    • Middle: ALFRED G. WATERS
    • High: APPOQUINIMINK
    • District: APPOQUINIMINK

    Source: The MLS. This data may not be complete. We recommend contacting the local school district to confirm school assignments for this home.

    Get a cash offer in 3 minutes
    Find out how much your home could sell for in as little as 3 minutes with a no-obligation cash offer.
    Estimated market value
    $624,300
    Get a cash offer in 3 minutes
    Find out how much your home could sell for in as little as 3 minutes with a no-obligation cash offer.
    Estimated market value
    $624,300