Welcome to Luxury Living in Meadow Glen! Step into this stunning 4-bedroom, 2.5-bath contemporary home located on a beautifully landscaped corner lot in the highly sought-after community of Meadow Glenn. This exquisite residence combines modern design with timeless elegance, offering an exceptional living experience both inside and out. From the moment you arrive, you'll be captivated by the lush, mature landscaping and pristine curb appeal. The expansive side-entry two-car garage and deep driveway provide ample parking, extra storage, and even space for a workshop. Inside, the open-concept layout is flooded with natural light and showcases gleaming mahogany hardwood floors throughout the living room, den, and family room. The heart of the home is the gourmet kitchen, featuring high-end stainless steel appliances, quartz countertops, an oversized breakfast bar, porcelain tile flooring, and custom cabinetry — perfect for entertaining or everyday luxury. Just off the kitchen, the living room invites you to unwind by the fireplace beneath soaring ceilings. Step through sliding glass doors onto the elegant paver patio and enjoy a peaceful, fenced-in backyard — your own private oasis. Upstairs, retreat to the luxurious primary suite complete with a spa-like bathroom boasting a freestanding soaking tub and a walk-in ceramic tile shower. Three additional spacious bedrooms and a full hallway bath offer comfort and functionality for family or guests. The finished basement adds even more versatile space — perfect for a home theater, gym, game room, or additional living quarters tailored to your needs. This home has been thoughtfully upgraded throughout with no detail overlooked. Enjoy the tranquility of suburban living while being just minutes from Lums Pond, scenic bike trails, fishing spots, parks, and major roadways including Summit Bridge and Route 40. Restaurants, shops, grocery stores, and everyday conveniences are all within easy reach. Don't miss your chance to own this extraordinary home in a prime location — where comfort, style, and convenience meet. Schedule your private tour today and fall in love with Meadow Glen living!
Sold for $599,999
$599,999
101 Sweethollow Dr, Bear, DE 19701
4beds
2,700sqft
Single Family Residence
Built in 1996
0.5 Acres Lot
$535,600 Zestimate®
$222/sqft
$3,282 Estimated rent
Home value
$535,600
$482,000 - $600,000
$3,282/mo
Zestimate® history
Owner options
List your home for rent
$3,282/mo
Rent Zestimate®
Find your next renter with Zillow Rental Manager. Plus, with online applications, you can quickly screen prospective tenants – for free.
$3,282/mo
Rent Zestimate®
Refinance and save
$4,049/mo
Est. payment
Refinancing to a lower rate could help reduce your monthly payments and save thousands over the life of the loan.
$4,049/mo
Est. payment
Explore your selling options
Work with a Zillow partner agent
Leverage their expertise and Zillow's premium Showcase listings to get your home seen by more buyers.
Get startedList with your own agent
Get your home in front of millions of buyers by listing it on Zillow.
Learn how to do itSell it yourself
Take full control of how buyers see your home on Zillow by listing For Sale by Owner (FSBO).
List your homeWhat's special
Walk-in ceramic tile showerFinished basementGleaming mahogany hardwood floorsHigh-end stainless steel appliancesLuxurious primary suiteCustom cabinetryElegant paver patio
Zillow last checked:
Listing updated:
Listed by:
Eddie Barksdale 302-218-6074,
Barksdale & Affiliates Realty
Bought with:
Tania Peralta, RS-0024709
Coldwell Banker Realty
Source: Bright MLS,MLS#: DENC2081050
Facts & features
Interior
Bedrooms & bathrooms
- Bedrooms: 4
- Bathrooms: 3
- Full bathrooms: 2
- 1/2 bathrooms: 1
- Main level bathrooms: 1
Rooms
- Room types: Living Room, Dining Room, Bedroom 2, Bedroom 3, Bedroom 4, Kitchen, Family Room, Basement, Foyer, Breakfast Room, Bedroom 1, Laundry, Office, Utility Room, Bathroom 1, Bathroom 2
Bedroom 1
- Level: Upper
- Area: 208 Square Feet
- Dimensions: 13 x 16
Bedroom 2
- Level: Upper
- Area: 156 Square Feet
- Dimensions: 13 x 12
Bedroom 3
- Level: Upper
- Area: 156 Square Feet
- Dimensions: 13 x 12
Bedroom 4
- Level: Upper
- Area: 132 Square Feet
- Dimensions: 11 x 12
Bathroom 1
- Level: Upper
- Area: 90 Square Feet
- Dimensions: 9 x 10
Bathroom 1
- Level: Main
- Area: 18 Square Feet
- Dimensions: 6 x 3
Bathroom 2
- Level: Upper
- Area: 84 Square Feet
- Dimensions: 7 x 12
Basement
- Level: Lower
- Area: 900 Square Feet
- Dimensions: 30 x 30
Breakfast room
- Level: Main
- Area: 126 Square Feet
- Dimensions: 9 x 14
Dining room
- Level: Main
- Area: 165 Square Feet
- Dimensions: 11 x 15
Family room
- Level: Main
- Area: 240 Square Feet
- Dimensions: 15 x 16
Foyer
- Level: Main
- Area: 133 Square Feet
- Dimensions: 7 x 19
Kitchen
- Level: Main
- Area: 238 Square Feet
- Dimensions: 14 x 17
Laundry
- Level: Main
- Area: 48 Square Feet
- Dimensions: 6 x 8
Living room
- Level: Main
- Area: 165 Square Feet
- Dimensions: 11 x 15
Office
- Level: Main
- Area: 130 Square Feet
- Dimensions: 13 x 10
Utility room
- Level: Lower
- Area: 400 Square Feet
- Dimensions: 25 x 16
Heating
- Forced Air, Natural Gas
Cooling
- Central Air, Electric
Appliances
- Included: Stainless Steel Appliance(s), Gas Water Heater
- Laundry: Has Laundry, Laundry Room
Features
- Dry Wall
- Flooring: Carpet, Hardwood, Ceramic Tile
- Basement: Finished
- Number of fireplaces: 1
- Fireplace features: Gas/Propane
Interior area
- Total structure area: 2,700
- Total interior livable area: 2,700 sqft
- Finished area above ground: 2,700
- Finished area below ground: 0
Property
Parking
- Total spaces: 2
- Parking features: Garage Faces Side, Driveway, Attached
- Attached garage spaces: 2
- Has uncovered spaces: Yes
Accessibility
- Accessibility features: Accessible Entrance
Features
- Levels: Two
- Stories: 2
- Pool features: None
- Fencing: Vinyl
Lot
- Size: 0.5 Acres
- Dimensions: 151.60 x 161.70
Details
- Additional structures: Above Grade, Below Grade, Outbuilding
- Parcel number: 11042.10082
- Zoning: NC21
- Special conditions: Standard
Construction
Type & style
- Home type: SingleFamily
- Architectural style: Colonial
- Property subtype: Single Family Residence
Materials
- Vinyl Siding, Stone, Aluminum Siding
- Foundation: Block
- Roof: Shingle
Condition
- Excellent
- New construction: No
- Year built: 1996
Utilities & green energy
- Electric: 200+ Amp Service
- Sewer: Public Sewer
- Water: Public
- Utilities for property: Cable Connected
Community & HOA
Community
- Subdivision: Meadow Glen
HOA
- Has HOA: Yes
- HOA fee: $450 annually
- HOA name: NEIGHBORHOOD RESOURCES
Location
- Region: Bear
Financial & listing details
- Price per square foot: $222/sqft
- Tax assessed value: $90,000
- Annual tax amount: $3,577
- Date on market: 5/16/2025
- Listing agreement: Exclusive Right To Sell
- Listing terms: Cash,Conventional,FHA,VA Loan
- Ownership: Fee Simple
Price history
| Date | Event | Price |
|---|---|---|
| 6/12/2025 | Sold | $599,999+0%$222/sqft |
Source:  Bright MLS #DENC2081050 Report a problem Bright MLS #DENC2081050 Report a problem | ||
| 5/19/2025 | Contingent | $599,900$222/sqft |
Source: Bright MLS #DENC2081050 Report a problem | ||
| 5/16/2025 | Listed for sale | $599,900$222/sqft |
Source: Bright MLS #DENC2081050 Report a problem | ||
Public tax history
| Year | Property taxes | Tax assessment |
|---|---|---|
| 2025 | -- | $504,600 +460.7% |
| 2024 | $3,889 +17% | $90,000 |
| 2023 | $3,325 -0.1% | $90,000 |
| 2022 | $3,330 +1.3% | $90,000 |
| 2021 | $3,287 +1.4% | $90,000 |
| 2020 | $3,242 +7.7% | $90,000 |
| 2019 | $3,009 +7.8% | $90,000 |
| 2017 | $2,791 +9.8% | $90,000 |
| 2016 | $2,543 | $90,000 |
| 2015 | $2,543 +2.6% | $90,000 |
| 2014 | $2,478 | $90,000 |
| 2013 | -- | $90,000 |
| 2012 | -- | $90,000 |
| 2011 | -- | $90,000 |
| 2010 | -- | $90,000 |
| 2009 | -- | $90,000 |
| 2008 | -- | $90,000 |
| 2007 | -- | $90,000 |
| 2006 | -- | $90,000 |
| 2005 | -- | $90,000 |
| 2004 | -- | $90,000 |
| 2003 | -- | $90,000 |
| 2002 | -- | $90,000 |
| 2001 | -- | $90,000 |
Find assessor info on the county website
Neighborhood: 19701
Nearby homes
- $629,6004 bd2 ba3.3k sqft103 Sweethollow Dr, Bear, DE 19701Off Market
- $521,800-- bd-- ba-- sqftSummit Bridge Rd, Bear, DE 19701Off Market
- $624,3004 bd3 ba3k sqft100 Sweethollow Dr, Bear, DE 19701Off Market
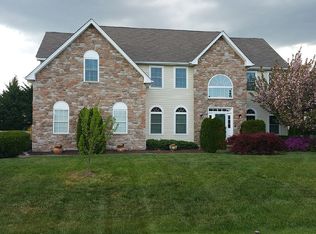
- $580,0005 bd4 ba3.4k sqft102 Sweethollow Dr, Bear, DE 19701Sold
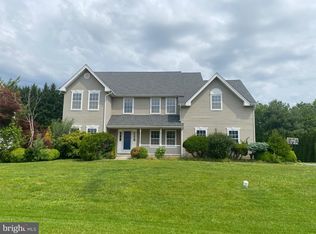
- $561,0004 bd2 ba2.9k sqft105 Sweethollow Dr, Bear, DE 19701Off Market
- $524,000-- bd-- ba-- sqftSummit Bridge Rd, Bear, DE 19701Off Market
- $699,3004 bd2 ba5.3k sqft104 Sweethollow Dr, Bear, DE 19701Off Market
- $100-- bd-- ba-- sqftSweethollow Dr, Bear, DE 19701Off Market
Nearby schools
GreatSchools rating
- 9/10Summit Elementary SchoolGrades: 1-5Distance: 3.5 mi
- 8/10Waters (Alfred G.) Middle SchoolGrades: 6-8Distance: 5.5 mi
- NAAppoquinimink High SchoolGrades: 9-12Distance: 8.2 mi
Schools provided by the listing agent
- District: Appoquinimink
Source: Bright MLS. This data may not be complete. We recommend contacting the local school district to confirm school assignments for this home.
Get a cash offer in 3 minutes
Find out how much your home could sell for in as little as 3 minutes with a no-obligation cash offer.
Estimated market value
$535,600
Get a cash offer in 3 minutes
Find out how much your home could sell for in as little as 3 minutes with a no-obligation cash offer.
Estimated market value
$535,600
- Delaware
- New Castle County
- Bear
- 19701
- 101 Sweethollow Dr
Nearby cities
Nearby zip codes
Other Bear Topics
