Follow the South 896 route towards Bear, make a left turn onto Howell School Rd, and then turn left onto Meadow Glen Dr. It is the friendly neighborhood community of 102 Sweethollow Dr. With a big fenced backyard by cypress trees, the house faces south and gets plenty of sunlight, making it warm during the winter. When you open the front door, a high and wide foyer greets you with a new ceiling light hanging above. On your right is a library with bookshelves. On your left side is a living room connected to a dining room. Keep walking to the next door is a renovated kitchen, having new quartz countertops with a breakfast island, a new double-door refrigerator, and a dishwasher. Continuing on, you will see the beautiful family room with a ceiling fan, big windows, and a high ceiling. Upstairs are four bedrooms. The master bedroom has a ceiling fan and sitting area and is connected to the newly renovated master bathroom, with brand new floor tiles and cabinets and an oversized walk-in closet, which you will love. There are two other bedrooms facing north, and a fourth bedroom facing south, just like the master bedroom. Additionally, there is a second bathroom which is also newly renovated. The basement is fully finished with one bedroom and a full bath, with new flooring and fresh paint. The entire house has newly installed flooring, except for where the beautiful original hardwood flooring is preserved. Lastly, the whole house has newly painted walls. Don’t hesitate, welcome to visit!!!
Sold for $580,000
$580,000
102 Sweethollow Dr, Bear, DE 19701
5beds
3,400sqft
Single Family Residence
Built in 1995
0.5 Acres Lot
$579,000 Zestimate®
$171/sqft
$3,546 Estimated rent
Home value
$579,000
$544,000 - $608,000
$3,546/mo
Zestimate® history
Owner options
List your home for rent
$3,546/mo
Rent Zestimate®
Find your next renter with Zillow Rental Manager. Plus, with online applications, you can quickly screen prospective tenants – for free.
$3,546/mo
Rent Zestimate®
Refinance and save
$3,829/mo
Est. payment
Refinancing to a lower rate could help reduce your monthly payments and save thousands over the life of the loan.
$3,829/mo
Est. payment
Explore your selling options
Work with a Zillow partner agent
Leverage their expertise and Zillow's premium Showcase listings to get your home seen by more buyers.
Get startedList with your own agent
Get your home in front of millions of buyers by listing it on Zillow.
Learn how to do itSell it yourself
Take full control of how buyers see your home on Zillow by listing For Sale by Owner (FSBO).
List your homeWhat's special
Renovated kitchenNewly renovated master bathroomLibrary with bookshelvesNew ceiling lightOversized walk-in closetHigh and wide foyerNew double-door refrigerator
Zillow last checked:
Listing updated:
Listed by:
Li Huang 302-234-2500,
RE/MAX Elite
Bought with:
Eli Qarkaxhia
Compass RE
Bobby Ferguson
Compass
Source: Bright MLS,MLS#: DENC2102766
Facts & features
Interior
Bedrooms & bathrooms
- Bedrooms: 5
- Bathrooms: 4
- Full bathrooms: 3
- 1/2 bathrooms: 1
- Main level bathrooms: 1
Rooms
- Room types: Living Room, Dining Room, Bedroom 2, Bedroom 3, Bedroom 4, Bedroom 5, Kitchen, Family Room, Library, Breakfast Room, Laundry, Bathroom 1, Bathroom 3
Bedroom 2
- Features: Flooring - Luxury Vinyl Tile
- Level: Upper
- Area: 21504 Square Feet
- Dimensions: 128 X 168
Bedroom 3
- Features: Flooring - Luxury Vinyl Tile
- Level: Upper
- Area: 28512 Square Feet
- Dimensions: 144 X 198
Bedroom 4
- Features: Flooring - Luxury Vinyl Tile
- Level: Upper
- Area: 23881 Square Feet
- Dimensions: 143 X 167
Bedroom 5
- Features: Flooring - Luxury Vinyl Tile
- Level: Lower
- Area: 30992 Square Feet
- Dimensions: 149 X 208
Bathroom 1
- Features: Cathedral/Vaulted Ceiling, Ceiling Fan(s), Flooring - Luxury Vinyl Tile
- Level: Upper
- Area: 158000 Square Feet
- Dimensions: 400 X 395
Bathroom 3
- Features: Bathroom - Tub Shower
- Level: Lower
- Area: 5310 Square Feet
- Dimensions: 59 X 90
Breakfast room
- Features: Flooring - Luxury Vinyl Tile, Breakfast Bar
- Level: Main
- Area: 15400 Square Feet
- Dimensions: 110 X 140
Dining room
- Features: Flooring - HardWood
- Level: Main
- Area: 22044 Square Feet
- Dimensions: 132 X 167
Family room
- Features: Flooring - Wood
- Level: Main
- Area: 36740 Square Feet
- Dimensions: 167 X 220
Kitchen
- Features: Countertop(s) - Quartz, Flooring - Luxury Vinyl Tile
- Level: Main
- Area: 29400 Square Feet
- Dimensions: 168 X 175
Laundry
- Level: Main
Library
- Features: Flooring - HardWood
- Level: Main
- Area: 15351 Square Feet
- Dimensions: 119 X 129
Living room
- Features: Flooring - HardWood
- Level: Main
- Area: 24167 Square Feet
- Dimensions: 143 X 169
Heating
- Forced Air, Central, Electric
Cooling
- Central Air, Electric
Appliances
- Included: Electric Water Heater
- Laundry: Laundry Room
Features
- High Ceilings, 9'+ Ceilings
- Flooring: Hardwood, Luxury Vinyl
- Basement: Finished
- Number of fireplaces: 1
Interior area
- Total structure area: 3,400
- Total interior livable area: 3,400 sqft
- Finished area above ground: 3,048
- Finished area below ground: 352
Property
Parking
- Total spaces: 2
- Parking features: Garage Faces Side, Driveway, Garage
- Garage spaces: 2
- Has uncovered spaces: Yes
Accessibility
- Accessibility features: Accessible Hallway(s)
Features
- Levels: Two
- Stories: 2
- Pool features: None
Lot
- Size: 0.5 Acres
- Dimensions: 122.60 x 183.70
Details
- Additional structures: Above Grade, Below Grade
- Parcel number: 11042.10034
- Zoning: NC21
- Special conditions: Standard
Construction
Type & style
- Home type: SingleFamily
- Architectural style: Colonial
- Property subtype: Single Family Residence
Materials
- Vinyl Siding, Aluminum Siding
- Roof: Shingle
Condition
- Very Good
- New construction: No
- Year built: 1995
Utilities & green energy
- Sewer: Public Sewer
- Water: Public
- Utilities for property: Electricity Available, Water Available
Community & HOA
Community
- Subdivision: Meadow Glen
HOA
- Has HOA: Yes
- HOA fee: $350 annually
- HOA name: NEIGHBORHOOD RESOURCES LLC
Location
- Region: Bear
Financial & listing details
- Price per square foot: $171/sqft
- Tax assessed value: $562,500
- Annual tax amount: $4,902
- Date on market: 5/11/2026
- Listing agreement: Exclusive Right To Sell
- Listing terms: Cash,Conventional,Negotiable
- Ownership: Fee Simple
Price history
| Date | Event | Price |
|---|---|---|
| 7/21/2026 | Sold | $580,000-3.3%$171/sqft |
Source:  Bright MLS #DENC2102766 Report a problem Bright MLS #DENC2102766 Report a problem | ||
| 6/12/2026 | Contingent | $599,999$176/sqft |
Source: Bright MLS #DENC2102766 Report a problem | ||
| 5/28/2026 | Price change | $599,999-3.1%$176/sqft |
Source: Bright MLS #DENC2102766 Report a problem | ||
| 5/12/2026 | Listed for sale | $619,000-3.3%$182/sqft |
Source: Bright MLS #DENC2102766 Report a problem | ||
| 9/24/2024 | Listing removed | $639,900$188/sqft |
Source: Bright MLS #DENC2063808 Report a problem | ||
| 6/28/2024 | Listed for sale | $639,900+49.7%$188/sqft |
Source: Bright MLS #DENC2063808 Report a problem | ||
| 4/5/2024 | Listing removed | -- |
Source: Zillow Rentals Report a problem | ||
| 2/6/2024 | Listed for rent | $3,500$1/sqft |
Source: Zillow Rentals Report a problem | ||
| 7/28/2023 | Sold | $427,500-13.6%$126/sqft |
Source: Bright MLS #DENC2045132 Report a problem | ||
| 6/30/2023 | Contingent | $495,000$146/sqft |
Source: Bright MLS #DENC2045132 Report a problem | ||
| 6/26/2023 | Listed for sale | $495,000+37.5%$146/sqft |
Source: Bright MLS #DENC2045132 Report a problem | ||
| 7/1/2010 | Sold | $360,000-14.1%$106/sqft |
Source: Public Record Report a problem | ||
| 1/30/2009 | Listing removed | $419,000$123/sqft |
Source: NCI Report a problem | ||
| 11/22/2008 | Price change | $419,000+4.8%$123/sqft |
Source: NCI Report a problem | ||
| 8/27/2008 | Price change | $399,900-10.5%$118/sqft |
Source: NCI Report a problem | ||
| 2/1/2008 | Listed for sale | $447,000+5.2%$131/sqft |
Source: NCI Report a problem | ||
| 8/25/2005 | Sold | $425,000$125/sqft |
Source: Public Record Report a problem | ||
Public tax history
| Year | Property taxes | Tax assessment |
|---|---|---|
| 2025 | -- | $562,500 +492.1% |
| 2024 | $4,105 +17% | $95,000 |
| 2023 | $3,510 -0.1% | $95,000 |
| 2022 | $3,515 +1.3% | $95,000 |
| 2021 | $3,470 +1.4% | $95,000 |
| 2020 | $3,422 +7.7% | $95,000 |
| 2019 | $3,177 +7.8% | $95,000 |
| 2017 | $2,946 +9.8% | $95,000 |
| 2016 | $2,684 | $95,000 |
| 2015 | $2,684 +2.6% | $95,000 |
| 2014 | $2,615 | $95,000 |
| 2013 | -- | $95,000 |
| 2012 | -- | $95,000 |
| 2011 | -- | $95,000 |
| 2010 | -- | $95,000 |
| 2009 | -- | $95,000 |
| 2008 | -- | $95,000 |
| 2007 | -- | $95,000 |
| 2006 | -- | $95,000 |
| 2005 | -- | $95,000 |
| 2004 | -- | $95,000 |
| 2003 | -- | $95,000 |
| 2002 | -- | $95,000 |
| 2001 | -- | $95,000 |
Find assessor info on the county website
Neighborhood: 19701
Nearby homes
- $699,3004 bd2 ba5.3k sqft104 Sweethollow Dr, Bear, DE 19701Off Market
- $624,3004 bd3 ba3k sqft100 Sweethollow Dr, Bear, DE 19701Off Market
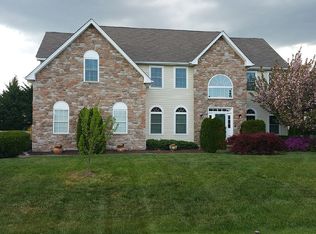
- $629,6004 bd2 ba3.3k sqft103 Sweethollow Dr, Bear, DE 19701Off Market
- $505,4004 bd2 ba2.1k sqft106 Sweethollow Dr, Bear, DE 19701Off Market
- $599,9994 bd3 ba2.7k sqft101 Sweethollow Dr, Bear, DE 19701Sold
- $561,0004 bd2 ba2.9k sqft105 Sweethollow Dr, Bear, DE 19701Off Market
- $524,000-- bd-- ba-- sqftSummit Bridge Rd, Bear, DE 19701Off Market
- $607,9004 bd2 ba2.6k sqft108 Sweethollow Dr, Bear, DE 19701Off Market
Nearby schools
GreatSchools rating
- 9/10Summit Elementary SchoolGrades: 1-5Distance: 3.5 mi
- 8/10Waters (Alfred G.) Middle SchoolGrades: 6-8Distance: 5.5 mi
- NAAppoquinimink High SchoolGrades: 9-12Distance: 8.3 mi
Schools provided by the listing agent
- Elementary: Olive B. Loss
- High: Appoquinimink
- District: Appoquinimink
Source: Bright MLS. This data may not be complete. We recommend contacting the local school district to confirm school assignments for this home.
Get a cash offer in 3 minutes
Find out how much your home could sell for in as little as 3 minutes with a no-obligation cash offer.
Estimated market value
$579,000
Get a cash offer in 3 minutes
Find out how much your home could sell for in as little as 3 minutes with a no-obligation cash offer.
Estimated market value
$579,000
- Delaware
- New Castle County
- Bear
- 19701
- 102 Sweethollow Dr
Nearby cities
Nearby zip codes
Other Bear Topics
