Skip main navigation
Pending
  • $525,000

    100 Talbot St, Southport, FL 32409

    5beds
    3,131sqft
    : 
    Loading
    Get pre-qualified
    Single Family Residence
    Built in 2020
    0.41 Acres Lot
    $513,000 Zestimate®
    $168/sqft
    $-- HOA

    What's special

    Generous islandAdditional flex spaceAmple parkingModern cabinetryOversized corner lotLarge fenced backyardOpen concept layout
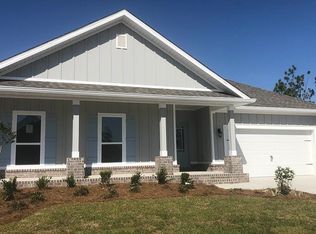
    This stunning 5 bedroom 3 bath home sits on an oversized corner lot in a well established Panama City neighborhood and offers 3,131 square feet of thoughtfully designed living space. From the moment you walk in you are going to feel the difference that quality and care make. The kitchen is truly the heart of this home featuring stainless steel appliances, modern cabinetry, and a generous island that makes meal prep and hosting a breeze. The open concept layout flows naturally into the living area creating a space that is warm, inviting, and perfect for gathering. Whether you are throwing a big get together or just enjoying a relaxed evening at home this floor plan delivers every time. The owners suite is a true retreat offering a luxurious ensuite bath and private access to the outdoor patio. The additional flex space is a great bonus and works beautifully as a home office, playroom, or hobby room. Outside you will find a large fenced backyard with plenty of room to enjoy, plus ample parking for when you have guests over. The neighborhood amenities are a standout feature as well with a 5,000 square foot resort style pool, a pavilion, and golf cart friendly streets. You are also conveniently located near ECP airport, shopping, dining, and the gorgeous beaches of the Emerald Coast making this location hard to beat. This home also offers an assumable loan at 2.6% which is a fantastic opportunity. The seller is also offering flex money to help make this transition as smooth as possible. This one truly checks all the boxes and is absolutely worth a visit in person. Schedule your private showing today! All measurements are approximate and should be independently verified. Buyer to verify all information deemed important.
    19 days
    |
    586
    |
    29
    |

    Zillow last checked:

    Listing updated:

    Listed by:

    Haley R Mayer 850-819-0864,

    Coldwell Banker Realty,

    Michelle R Joye 239-601-0137,

    Coldwell Banker Realty

    Source: CPAR,MLS#: 791642MLS LogoOriginating MLS: Central Panhandle Association of REALTORS

      Facts & features

      Interior

      Bedrooms & bathrooms
      • Bedrooms: 5
      • Bathrooms: 3
      • Full bathrooms: 3
      Rooms
      • Room types: Bedroom, Primary Bedroom
      Primary bedroom
      • Description: Verify
      • Level: First
      • Dimensions: 14.9 x 16.2
      Bedroom
      • Description: Verify
      • Level: First
      • Dimensions: 12.7 x 11.9
      Bedroom
      • Description: Verify
      • Level: First
      • Dimensions: 12.7 x 11.9
      Bedroom
      • Description: Verify
      • Level: First
      • Dimensions: 14.7 x 11.8
      Bedroom
      • Description: Verify
      • Level: First
      • Dimensions: 13.1 x 11.8
      Heating
      • Central, Electric
      Cooling
      • Central Air, Ceiling Fan(s)
      Appliances
      • Included: ENERGY STAR Qualified Appliances, Electric Cooktop, Electric Oven, Electric Water Heater
      Features
      • Double Vanity, Main Level Primary, Soaking Tub, Separate Shower, Smart Thermostat, Walk-In Closet(s)
      Interior area
      • Total structure area: 3,131
      • Total interior livable area: 3,131 sqft

      Property

      Parking
      • Total spaces: 2
      • Parking features: Garage, Garage Door Opener, Paved
      • Garage spaces: 2
      Features
      • Patio & porch: Covered, Porch
      • Pool features: Community
      • Fencing: Fenced,Privacy
      Lot
      • Size: 0.41 Acres
      • Features: Sprinkler System, Paved
      Details
      • Parcel number: 08428150360
      • Special conditions: Listed As-Is

      Construction

      Type & style
      • Home type: SingleFamily
      • Architectural style: Craftsman
      • Property subtype: Single Family Residence
      Materials
      • Brick, HardiPlank Type, Wood Frame
      • Foundation: Slab
      Condition
      • New construction: No
      • Year built: 2020

      Utilities & green energy

      • Sewer: Public Sewer
      • Utilities for property: Electricity Available
      Green energy
      • Energy efficient items: Appliances

      Community & HOA

      Community
      • Features: Playground, Pool
      • Subdivision: Fanning Bayou
      HOA
      • Has HOA: Yes
      • Amenities included: Gazebo, Picnic Area
      Location
      • Region: Southport

      Financial & listing details

      • Price per square foot: $168/sqft
      • Tax assessed value: $462,646
      • Annual tax amount: $4,223
      • Date on market: 6/20/2026
      • Cumulative days on market: 48 days
      • Electric utility on property: Yes

        Estimated market value

        $513,000

        $487,000 - $539,000

        $3,247/mo

        Price history

        DateEventPrice
        7/7/2026Pending sale$525,000$168/sqft
        Source: CPAR #791642 Report a problem
        6/20/2026Listed for sale$525,000$168/sqft
        Source: CPAR #791642 Report a problem
        6/19/2026Listing removed$525,000$168/sqft
        Source: CPAR #790282 Report a problem
        5/22/2026Listed for sale$525,000+0.4%$168/sqft
        Source: CPAR #790282 Report a problem
        1/31/2026Listing removed$522,900$167/sqft
        Source: CPAR #777098 Report a problem
        11/1/2025Price change$522,900-1.3%$167/sqft
        Source: CPAR #777098 Report a problem
        10/3/2025Price change$529,999-1.8%$169/sqft
        Source: CPAR #777098 Report a problem
        8/16/2025Price change$539,900-1.7%$172/sqft
        Source: CPAR #777098 Report a problem
        8/2/2025Listed for sale$549,000+41.5%$175/sqft
        Source: CPAR #777098 Report a problem
        12/2/2020Sold$387,950$124/sqft
        Source: Public Record Report a problem

        Public tax history

        YearProperty taxesTax assessment
        2024$4,223 +1.8%$377,983 +3%
        2023$4,146 +11.6%$366,974 +3%
        2022$3,714 $356,285
        2021-- --
        2020$457 +11.2%$37,675 +10%
        2019$411 $34,250 +403.8%
        2018$411 $6,798

        Find assessor info on the county website

        Monthly payment

        Est. payment

        Payment breakdown

        Explore the cost of this home by adjusting the details. Changes won't be saved.
        All calculations are estimates and provided by Zillow, Inc. for informational purposes only. Actual amounts may vary.
        HOA fees may include property taxes on listings classified as Co-Ops. Contact the listing agent and/or owner for fee details.
        Mortgage interest rates are dependent on a number of factors, including credit score, down payment, and repayment length. Interest rate data provided by Zillow Group Marketplace, Inc. as of 1/1/1970 from various mortgage lenders with which we have lead or other similar arrangements; the Estimated Payment is an average of those rates.
        See how much you could borrow to make a competitive offer.

        Climate risks

        Neighborhood: 32409

        Getting around

        0 / 100
        Car-Dependent
        34 / 100
        Somewhat Bikeable

        Nearby schools

        GreatSchools rating
        Schools provided by the listing agent
        • Elementary: Southport
        • Middle: Deane Bozeman
        • High: Deane Bozeman

        Source: CPAR. This data may not be complete. We recommend contacting the local school district to confirm school assignments for this home.

        A local agent can set up tours, give advice and negotiate with sellers.

        A local lender can help you make sure your offer is ready when you are.

        Browse local experts

        Similar homes

        Skip to the end of the carouselSkip to the beginning of the carousel