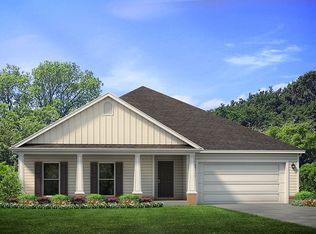
The McKenzie floorplan is just over 3000 Sq. Ft. With five bedrooms, three bathrooms, and a two-car garage. The front of the house has a spectacular front porch perfect for fluid indoor/outdoor living. As you walk into the entryway the homes study, dining room, and the first two bedrooms are before you reach the grand family room. The family room is combined with a large wrap-around kitchen and sizeable breakfast area. The last two spare bedrooms are off of the kitchen, while the master suite is adjacent. The master suite has a connected master bath and a gorgeous walk-in closet. A covered porch entrance is accessible from both the master suite and the family room. For more information, please contact our New Home Specialists.
This property is off market, which means it's not currently listed for sale or rent on Zillow. This may be different from what's available on other websites or public sources.