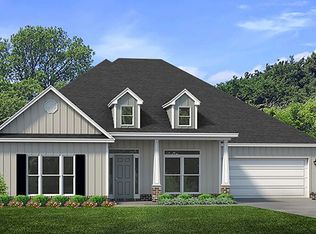
As you enter this Victoria plan you will find vinyl plank flooring in the foyer and common and wet areas of the home. Just off the foyer, there is a hallway that leads to three bedrooms that have plush carpet, a hall bath, and laundry room. The living room is the central point of this floor plan and is open to a large kitchen with granite countertops and an under-mount stainless steel sink in the center island and a walk-in pantry. Appliances include a smooth top range, dishwasher, and microwave. Just off the living room, you will find a master suite with carpet and windows overlooking the back yard. Added touches to this home include orange peel texture walls with quality paint, beautiful interior doors with brushed nickel hardware & 9' ceilings.Pictures, photographs, floor plans, elevations, features, colors, and sizes are approximate for illustration purposes only and will vary from the homes as built. Home and community information including pricing, included features, terms, availability, and amenities are subject to change and prior sale at any time without notice or obligation.
This property is off market, which means it's not currently listed for sale or rent on Zillow. This may be different from what's available on other websites or public sources.