Situated on close to .5 of an acre, 4 bedroom and 3 bath home waiting for the perfect buyer that likes a project! Split bedroom floor plan offers 2 bedrooms that share a hall bath and third bedroom with ensuite bath on one side of the home. With the primary suite on the other side! Large family room with brick fireplace, formal dining room, galley kitchen with bfast bar and a pantry that any cook dreams of!! Sunroom with a bay window that overlooks your backyard and pergola! Between the sunroom and kitchen there is room for a breakfast table as well! Around the corner from the kitchen is the game room with built-ins and entry from the carport! Large backyard with a small seasonal creek behind you makes for quite time outside enjoying the wildlife that visits! Great location close to parks and shopping! Zoned for GCISD's only arts integrated school with great programs for kids! Bring all your renovation ideas!! NO inspections were done during Option - Buyers Financing fell apart!
Sold
Price Unknown
100 Timberline Dr N, Colleyville, TX 76034
4beds
2,971sqft
Single Family Residence
Built in 1971
0.49 Acres Lot
$700,200 Zestimate®
$--/sqft
$4,100 Estimated rent
Home value
$700,200
$637,000 - $770,000
$4,100/mo
Zestimate® history
Owner options
List your home for rent
$4,100/mo
Rent Zestimate®
Find your next renter with Zillow Rental Manager. Plus, with online applications, you can quickly screen prospective tenants – for free.
$4,100/mo
Rent Zestimate®
Refinance and save
Refinancing to a lower rate could help reduce your monthly payments and save thousands over the life of the loan.
Explore your selling options
Work with a Zillow partner agent
Leverage their expertise and Zillow's premium Showcase listings to get your home seen by more buyers.
Get startedList with your own agent
Get your home in front of millions of buyers by listing it on Zillow.
Learn how to do itSell it yourself
Take full control of how buyers see your home on Zillow by listing For Sale by Owner (FSBO).
List your homeWhat's special
Zillow last checked:
Listing updated:
Listed by:
Laura Brewer 0447212 940-891-3229,
Ebby Halliday, REALTORS 940-891-3229
Bought with:
Betty Fish
Dewbrew Realty, Inc
Source: NTREIS,MLS#: 20683192
Facts & features
Interior
Bedrooms & bathrooms
- Bedrooms: 4
- Bathrooms: 3
- Full bathrooms: 3
Primary bedroom
- Features: Dual Sinks, Sitting Area in Primary, Separate Shower, Walk-In Closet(s)
- Level: First
- Dimensions: 16 x 12
Bedroom
- Features: En Suite Bathroom, Split Bedrooms, Walk-In Closet(s)
- Level: First
- Dimensions: 14 x 11
Bedroom
- Features: Ceiling Fan(s), Walk-In Closet(s)
- Level: First
- Dimensions: 11 x 10
Bedroom
- Features: Ceiling Fan(s), Walk-In Closet(s)
- Level: First
- Dimensions: 12 x 11
Breakfast room nook
- Level: First
- Dimensions: 14 x 15
Dining room
- Level: First
- Dimensions: 14 x 15
Game room
- Features: Built-in Features
- Level: First
- Dimensions: 24 x 15
Kitchen
- Features: Breakfast Bar, Built-in Features, Galley Kitchen, Granite Counters, Pantry, Walk-In Pantry
- Level: First
- Dimensions: 17 x 18
Laundry
- Level: First
- Dimensions: 12 x 8
Living room
- Features: Fireplace
- Level: First
- Dimensions: 22 x 13
Sunroom
- Level: First
- Dimensions: 13 x 8
Utility room
- Level: First
- Dimensions: 9 x 5
Heating
- Central, Natural Gas
Cooling
- Central Air, Electric
Appliances
- Included: Double Oven, Dishwasher, Electric Cooktop, Disposal
Features
- Decorative/Designer Lighting Fixtures, Double Vanity, Granite Counters, Open Floorplan, Pantry, Walk-In Closet(s)
- Flooring: Ceramic Tile
- Has basement: No
- Number of fireplaces: 1
- Fireplace features: Wood Burning
Interior area
- Total interior livable area: 2,971 sqft
Property
Parking
- Total spaces: 3
- Parking features: Attached Carport, Additional Parking
- Carport spaces: 3
Features
- Levels: One
- Stories: 1
- Exterior features: Fire Pit, Rain Gutters
- Pool features: None
- Fencing: Wood,Wrought Iron
Lot
- Size: 0.49 Acres
- Features: Back Yard, Interior Lot, Lawn, Level, Many Trees, Sprinkler System
Details
- Additional structures: Cabana, Shed(s), Workshop
- Parcel number: 01223968
Construction
Type & style
- Home type: SingleFamily
- Architectural style: Traditional,Detached
- Property subtype: Single Family Residence
Materials
- Brick
- Foundation: Slab
- Roof: Composition
Condition
- Year built: 1971
Utilities & green energy
- Sewer: Public Sewer
- Water: Public
- Utilities for property: Sewer Available, Water Available
Community & HOA
Community
- Features: Curbs
- Subdivision: Highland Acres Add
HOA
- Has HOA: No
Location
- Region: Colleyville
Financial & listing details
- Tax assessed value: $530,000
- Annual tax amount: $7,144
- Date on market: 7/24/2024
- Cumulative days on market: 56 days
- Listing terms: Cash,Conventional,FHA
Price history
| Date | Event | Price |
|---|---|---|
| 9/12/2024 | Sold | -- |
Source: NTREIS #20683192 Report a problem | ||
| 8/18/2024 | Pending sale | $550,000$185/sqft |
Source: NTREIS #20683192 Report a problem | ||
| 8/13/2024 | Contingent | $550,000$185/sqft |
Source: NTREIS #20683192 Report a problem | ||
| 8/1/2024 | Listed for sale | $550,000$185/sqft |
Source: NTREIS #20683192 Report a problem | ||
| 7/30/2024 | Contingent | $550,000$185/sqft |
Source: NTREIS #20683192 Report a problem | ||
| 7/18/2024 | Price change | $550,000-8.3%$185/sqft |
Source: NTREIS #20645404 Report a problem | ||
| 6/28/2024 | Price change | $600,000-4%$202/sqft |
Source: NTREIS #20645404 Report a problem | ||
| 6/18/2024 | Listed for sale | $625,000+62.3%$210/sqft |
Source: NTREIS #20645404 Report a problem | ||
| 8/20/2019 | Listing removed | $385,000$130/sqft |
Source: RE/MAX Trinity #14143442 Report a problem | ||
| 7/30/2019 | Pending sale | $385,000$130/sqft |
Source: RE/MAX Trinity #14143442 Report a problem | ||
| 7/19/2019 | Listed for sale | $385,000-3.5%$130/sqft |
Source: RE/MAX Trinity #14143442 Report a problem | ||
| 12/14/2018 | Listing removed | $399,000$134/sqft |
Source: The Wall Team Realty Assoc #13942033 Report a problem | ||
| 11/13/2018 | Price change | $399,000-1.5%$134/sqft |
Source: The Wall Team Realty Assoc #13942033 Report a problem | ||
| 10/29/2018 | Price change | $405,000-1.7%$136/sqft |
Source: The Wall Team Realty Assoc #13942033 Report a problem | ||
| 10/22/2018 | Price change | $412,000-2.8%$139/sqft |
Source: The Wall Team Realty Assoc #13942033 Report a problem | ||
| 10/12/2018 | Listed for sale | $424,000+1.4%$143/sqft |
Source: The Wall Team Realty Assoc #13942033 Report a problem | ||
| 2/21/2018 | Listing removed | $418,000$141/sqft |
Source: RE/MAX HERITAGE II #13770788 Report a problem | ||
| 2/5/2018 | Listed for sale | $418,000+67.3%$141/sqft |
Source: Re/Max Heritage II #13770788 Report a problem | ||
| 8/11/2014 | Sold | -- |
Source: Agent Provided Report a problem | ||
| 7/20/2014 | Price change | $249,880+4.1%$84/sqft |
Source: DRO Management II, LLC #12183341 Report a problem | ||
| 2/10/2011 | Price change | $240,000-1.6%$81/sqft |
Source: Prudential Real Estate #11500568 Report a problem | ||
| 1/18/2011 | Price change | $244,000-0.4%$82/sqft |
Source: Prudential Real Estate #11500568 Report a problem | ||
| 1/1/2011 | Price change | $245,000-1%$82/sqft |
Source: Prudential Real Estate #11500568 Report a problem | ||
| 12/17/2010 | Price change | $247,500-0.8%$83/sqft |
Source: Prudential Real Estate #11500568 Report a problem | ||
| 12/9/2010 | Listed for sale | $249,500$84/sqft |
Source: Prudential Worldwide, REALTORS #11500568 Report a problem | ||
Public tax history
| Year | Property taxes | Tax assessment |
|---|---|---|
| 2025 | $2,078 +9.6% | $530,000 -11.5% |
| 2024 | $1,896 -2.9% | $598,868 +16.1% |
| 2023 | $1,952 | $515,828 +6.7% |
| 2022 | -- | $483,451 +38.1% |
| 2021 | $2,043 -0.8% | $350,000 |
| 2020 | $2,060 +16.2% | $350,000 +11.5% |
| 2019 | $1,773 +8.9% | $313,808 +14.6% |
| 2018 | $1,628 -72.6% | $273,804 -5.9% |
| 2017 | $5,945 +9.5% | $290,864 +15.6% |
| 2016 | $5,430 +9.6% | $251,587 +13.1% |
| 2015 | $4,956 | $222,400 |
| 2014 | $4,956 | $222,400 |
| 2013 | -- | $222,400 +0.3% |
| 2012 | -- | $221,700 |
| 2011 | -- | $221,700 -0.4% |
| 2010 | -- | $222,600 -9.1% |
| 2009 | -- | $244,900 |
| 2008 | -- | $244,900 +8.9% |
| 2007 | -- | $224,900 |
| 2006 | -- | $224,900 +5.2% |
| 2005 | -- | $213,800 +0.4% |
| 2004 | -- | $213,000 -2.8% |
| 2003 | -- | $219,100 +14.2% |
| 2002 | -- | $191,900 +7.4% |
| 2001 | -- | $178,600 +4.8% |
| 2000 | -- | $170,350 |
Find assessor info on the county website
Neighborhood: Western Central
Nearby homes
- $755,8004 bd3 ba2.9k sqft101 Timberline Dr S, Colleyville, TX 76034Off Market
- $545,2004 bd2 ba1.9k sqft104 Timberline Dr N, Colleyville, TX 76034Off Market
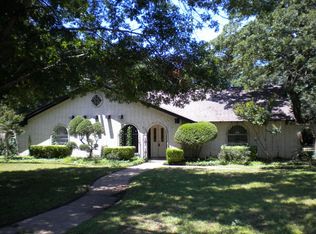
- $830,0004 bd3 ba2.5k sqft5300 Elm St, Colleyville, TX 76034For Sale
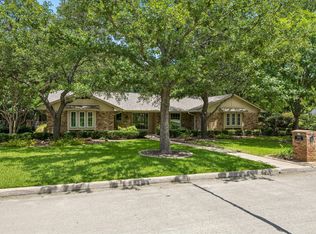
- $703,6003 bd2 ba2k sqft5304 Elm St, Colleyville, TX 76034Off Market
- $738,2003 bd3 ba2.1k sqft100 Timberline Dr S, Colleyville, TX 76034Off Market
- $931,0003 bd2 ba3.6k sqft101 Timberline Dr N, Colleyville, TX 76034Off Market
- $--3 bd3 ba2.6k sqft5212 Elm St, Colleyville, TX 76034Sold
- $948,1004 bd2 ba2.1k sqft105 Timberline Dr S, Colleyville, TX 76034Off Market
Nearby schools
GreatSchools rating
- 9/10Bransford Elementary SchoolGrades: PK-5Distance: 0.8 mi
- 8/10Colleyville Middle SchoolGrades: 6-8Distance: 1.3 mi
- 8/10Grapevine High SchoolGrades: 9-12Distance: 3.6 mi
Schools provided by the listing agent
- Elementary: Bransford
- Middle: Colleyville
- High: Grapevine
- District: Grapevine-Colleyville ISD
Source: NTREIS. This data may not be complete. We recommend contacting the local school district to confirm school assignments for this home.
Get a cash offer in 3 minutes
Find out how much your home could sell for in as little as 3 minutes with a no-obligation cash offer.
Estimated market value
$700,200
Get a cash offer in 3 minutes
Find out how much your home could sell for in as little as 3 minutes with a no-obligation cash offer.
Estimated market value
$700,200
- Texas
- Tarrant County
- Colleyville
- 76034
- Western Central
- 100 Timberline Dr N
Nearby cities
Nearby neighborhoods
Nearby zip codes
Other Colleyville Topics
