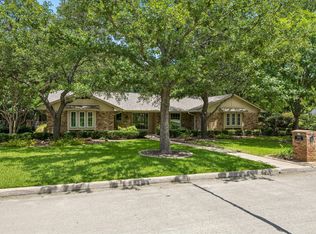
Outstanding property situated on an exceptional .79-acre lot in a quiet neighborhood, this private retreat is beautifully landscaped with lots of mature trees. The fully renovated pool includes new travertine, diamond Brite finish & upgraded full automation equipment. There is a newly installed whole property 26kw generator along with other mechanical. Recently remodeled kitchen with pot filler, honed granite & pecan wood countertops, shaker cabinets & floating shelves. Recent appliance upgrades include KitchenAid flex fuel range & countertop depth refrigerator. Bedrooms include 2 master suites with private baths & walk-in closets. Huge laundry room has sink, closet & dedicated workspace. Main living area has large Austin stone wall, gas fireplace & repurposed ceiling beam. Second living area has 12 ft. of glass doors that open to the large covered patio, pool & backyard. Additional outdoor features include kitchen, bathroom, 2 aluminum pergolas, 18 x 24 screened pavilion, fire pit, 10 x 12 storage bldg., fenced dog run garden area and 11 x 15 climate controlled flex space office garage with loft. A truly one-of-a-kind property!
Sold
Price Unknown
5212 Elm St, Colleyville, TX 76034
3beds
2,648sqft
Single Family Residence
Built in 1977
0.8 Acres Lot
$923,300 Zestimate®
$--/sqft
$4,726 Estimated rent
Home value
$923,300
$849,000 - $1.01M
$4,726/mo
Zestimate® history
Owner options
List your home for rent
$4,726/mo
Rent Zestimate®
Find your next renter with Zillow Rental Manager. Plus, with online applications, you can quickly screen prospective tenants – for free.
$4,726/mo
Rent Zestimate®
Refinance and save
Refinancing to a lower rate could help reduce your monthly payments and save thousands over the life of the loan.
Explore your selling options
Work with a Zillow partner agent
Leverage their expertise and Zillow's premium Showcase listings to get your home seen by more buyers.
Get startedList with your own agent
Get your home in front of millions of buyers by listing it on Zillow.
Learn how to do itSell it yourself
Take full control of how buyers see your home on Zillow by listing For Sale by Owner (FSBO).
List your homeWhat's special
Gas fireplaceNew travertineFenced dog runGarden areaFloating shelvesLarge austin stone wallCovered patio
Zillow last checked:
Listing updated:
Listed by:
Mike Robertson 0346933 817-919-4184,
Mike Robertson Real Estate 817-919-4184
Bought with:
Andrea Gonterman
Ebby Halliday, REALTORS
Source: NTREIS,MLS#: 20919816
Facts & features
Interior
Bedrooms & bathrooms
- Bedrooms: 3
- Bathrooms: 3
- Full bathrooms: 3
Primary bedroom
- Level: First
- Dimensions: 19 x 15
Bedroom
- Features: Ceiling Fan(s), En Suite Bathroom, Walk-In Closet(s)
- Level: First
- Dimensions: 14 x 14
Bedroom
- Features: Built-in Features, Ceiling Fan(s)
- Level: First
- Dimensions: 14 x 13
Dining room
- Level: First
- Dimensions: 18 x 11
Family room
- Level: First
- Dimensions: 15 x 30
Kitchen
- Level: First
- Dimensions: 13 x 12
Living room
- Features: Ceiling Fan(s), Fireplace
- Level: First
- Dimensions: 22 x 18
Mud room
- Features: Built-in Features
- Level: First
- Dimensions: 8 x 6
Utility room
- Features: Built-in Features
- Level: First
- Dimensions: 13 x 12
Heating
- Central, Electric, Zoned
Cooling
- Central Air, Electric, Zoned
Appliances
- Included: Convection Oven, Dishwasher, Electric Oven, Electric Water Heater, Disposal, Gas Range, Microwave, Refrigerator
- Laundry: Washer Hookup, Electric Dryer Hookup, Laundry in Utility Room
Features
- Decorative/Designer Lighting Fixtures, High Speed Internet, Cable TV, Vaulted Ceiling(s), Wired for Sound
- Flooring: Carpet, Ceramic Tile, Wood
- Windows: Bay Window(s), Window Coverings
- Has basement: No
- Number of fireplaces: 1
- Fireplace features: Gas Log, Gas Starter, Stone, Wood Burning
Interior area
- Total interior livable area: 2,648 sqft
Property
Parking
- Total spaces: 2
- Parking features: Additional Parking, Garage, Garage Door Opener, Garage Faces Side
- Attached garage spaces: 2
Features
- Levels: One
- Stories: 1
- Patio & porch: Rear Porch, Covered, Deck, Front Porch, Patio
- Exterior features: Built-in Barbecue, Barbecue, Gas Grill, Outdoor Kitchen, Outdoor Shower, Rain Gutters
- Pool features: Gunite, In Ground, Pool, Pool Sweep
- Fencing: Back Yard,Metal,Wood
Lot
- Size: 0.8 Acres
- Features: Back Yard, Interior Lot, Lawn, Landscaped, Many Trees, Sprinkler System
Details
- Additional structures: Outbuilding, Outdoor Kitchen, Pergola, Pool House
- Parcel number: 02582198
- Other equipment: Generator
Construction
Type & style
- Home type: SingleFamily
- Architectural style: Traditional,Detached
- Property subtype: Single Family Residence
Materials
- Brick
- Foundation: Slab
- Roof: Composition
Condition
- Year built: 1977
Utilities & green energy
- Sewer: Public Sewer
- Water: Public
- Utilities for property: Sewer Available, Water Available, Cable Available
Community & HOA
Community
- Features: Curbs
- Security: Carbon Monoxide Detector(s)
- Subdivision: Rustic Oaks
HOA
- Has HOA: No
Location
- Region: Colleyville
Financial & listing details
- Tax assessed value: $690,551
- Annual tax amount: $11,614
- Date on market: 5/2/2025
- Cumulative days on market: 9 days
Price history
| Date | Event | Price |
|---|---|---|
| 6/25/2025 | Sold | -- |
Source: NTREIS #20919816 Report a problem | ||
| 5/22/2025 | Pending sale | $979,900$370/sqft |
Source: NTREIS #20919816 Report a problem | ||
| 5/12/2025 | Contingent | $979,900$370/sqft |
Source: NTREIS #20919816 Report a problem | ||
| 5/2/2025 | Listed for sale | $979,900+41%$370/sqft |
Source: NTREIS #20919816 Report a problem | ||
| 12/3/2021 | Sold | -- |
Source: NTREIS #14700210 Report a problem | ||
| 11/10/2021 | Pending sale | $695,000$262/sqft |
Source: NTREIS #14700210 Report a problem | ||
| 11/9/2021 | Listed for sale | $695,000$262/sqft |
Source: NTREIS #14700210 Report a problem | ||
| 11/5/2021 | Contingent | $695,000$262/sqft |
Source: NTREIS #14700210 Report a problem | ||
| 11/5/2021 | Listed for sale | $695,000$262/sqft |
Source: NTREIS #14700210 Report a problem | ||
| 11/1/2021 | Contingent | $695,000$262/sqft |
Source: NTREIS #14700210 Report a problem | ||
| 10/29/2021 | Listed for sale | $695,000$262/sqft |
Source: NTREIS #14700210 Report a problem | ||
Public tax history
| Year | Property taxes | Tax assessment |
|---|---|---|
| 2025 | $2,708 -3.7% | $690,551 |
| 2024 | $2,812 -7.9% | $690,551 +3.1% |
| 2023 | $3,053 -12.3% | $670,000 +11.3% |
| 2022 | $3,482 +41.6% | $601,776 +42.8% |
| 2021 | $2,459 -0.8% | $421,324 +0% |
| 2020 | $2,480 -0.5% | $421,323 -0.9% |
| 2019 | $2,493 +8.9% | $425,277 +10.5% |
| 2018 | $2,289 -73.4% | $385,000 -11.5% |
| 2017 | $8,603 +9.3% | $435,090 +12.2% |
| 2016 | $7,871 +17% | $387,619 +22.5% |
| 2015 | $6,725 | $316,300 |
| 2014 | $6,725 | $316,300 +16.5% |
| 2013 | -- | $271,600 |
| 2012 | -- | $271,600 +1.6% |
| 2011 | -- | $267,400 -0.2% |
| 2010 | -- | $267,900 -4.8% |
| 2009 | -- | $281,400 +5.6% |
| 2008 | -- | $266,400 |
| 2007 | -- | $266,400 |
| 2006 | -- | $266,400 +5.8% |
| 2005 | -- | $251,700 +2% |
| 2004 | -- | $246,700 +6.3% |
| 2003 | -- | $232,000 +9.3% |
| 2002 | -- | $212,300 +13.6% |
| 2001 | -- | $186,900 +6.6% |
| 2000 | -- | $175,300 |
Find assessor info on the county website
Neighborhood: Western Central
Nearby homes
- $--4 bd3 ba2.5k sqft5300 Elm St, Colleyville, TX 76034Sold
- $708,8004 bd3 ba2.4k sqft5208 Elm St, Colleyville, TX 76034Off Market
- $715,9004 bd3 ba2.9k sqft101 Timberline Dr S, Colleyville, TX 76034Off Market
- $678,5003 bd2 ba2k sqft5304 Elm St, Colleyville, TX 76034Off Market
- $843,1004 bd4 ba2.9k sqft5204 Elm St, Colleyville, TX 76034Off Market
- $--4 bd3 ba2.9k sqft100 Timberline Dr N, Colleyville, TX 76034Sold
- $621,5003 bd2 ba2.4k sqft5301 Elm St, Colleyville, TX 76034Off Market
- $768,9005 bd3 ba2.8k sqft5305 Elm St, Colleyville, TX 76034Off Market
Nearby schools
GreatSchools rating
- 9/10Bransford Elementary SchoolGrades: PK-5Distance: 0.8 mi
- 8/10Colleyville Middle SchoolGrades: 6-8Distance: 1.3 mi
- 8/10Grapevine High SchoolGrades: 9-12Distance: 3.6 mi
Schools provided by the listing agent
- Elementary: Bransford
- Middle: Grapevine
- High: Grapevine
- District: Grapevine-Colleyville ISD
Source: NTREIS. This data may not be complete. We recommend contacting the local school district to confirm school assignments for this home.
Get a cash offer in 3 minutes
Find out how much your home could sell for in as little as 3 minutes with a no-obligation cash offer.
Estimated market value
$923,300
Get a cash offer in 3 minutes
Find out how much your home could sell for in as little as 3 minutes with a no-obligation cash offer.
Estimated market value
$923,300
