Nestled on a large lot in a quiet, secluded neighborhood, this beautifully maintained property offers a backyard retreat with mature shade trees, lush St. Augustine grass, a covered patio, & an in-ground pool & spa. Welcoming curb appeal invites you inside, where abundant natural light fills the open floor plan with hardwood & tile flooring throughout. The office features French doors, built-in desk & storage, while the living room offers a brick fireplace & beautiful backyard views. The updated kitchen features quartz countertops, bar seating, a bay window breakfast area overlooking the pool, & abundant custom cabinetry designed for maximum storage. The oversized primary suite includes space for a sitting area & an updated ensuite with double sinks & custom cabinets. All secondary bedrooms are generously sized. Two large bedrooms share a hall bath on the opposite side of the home, while a spacious fourth bedroom near the primary suite offers flexibility as a guest room, nursery, second office, or workout space. The utility room includes a sink, extensive storage, access to the attached single-car garage, & direct access to the pool area. A third full bath is located just off the utility room, providing convenient access from the backyard. Additional features include a safe room, tankless water heater, water softener, & abundant storage throughout. The detached 28' x 22' garage offers extensive cabinetry, a woodworking exhaust system, & covered 28' x 13' rear storage with electricity, in addition to the attached single-car garage. Updates include kitchen & bath renovations (2018), Class 4 roof (2024), diving board, interior paint, molding, light fixtures, ceiling fans, & sprinkler system (2025). Located in the highly sought-after Grapevine-Colleyville ISD, this exceptional property offers the perfect blend of privacy, outdoor living, & everyday convenience.
Sold
Price Unknown
5300 Elm St, Colleyville, TX 76034
4beds
2,513sqft
Single Family Residence
Built in 1980
0.78 Acres Lot
$829,200 Zestimate®
$--/sqft
$4,533 Estimated rent
Home value
$829,200
$779,000 - $887,000
$4,533/mo
Zestimate® history
Owner options
List your home for rent
$4,533/mo
Rent Zestimate®
Find your next renter with Zillow Rental Manager. Plus, with online applications, you can quickly screen prospective tenants – for free.
$4,533/mo
Rent Zestimate®
Refinance and save
Refinancing to a lower rate could help reduce your monthly payments and save thousands over the life of the loan.
Explore your selling options
Work with a Zillow partner agent
Leverage their expertise and Zillow's premium Showcase listings to get your home seen by more buyers.
Get startedList with your own agent
Get your home in front of millions of buyers by listing it on Zillow.
Learn how to do itSell it yourself
Take full control of how buyers see your home on Zillow by listing For Sale by Owner (FSBO).
List your homeWhat's special
In-ground pool and spaOpen floor planLarge lotWelcoming curb appealAbundant natural lightSafe roomCovered patio
Zillow last checked:
Listing updated:
Listed by:
Angie Hackett 0737658 903-200-5550,
RE/MAX Signature Properties 903-200-5550
Bought with:
Katherine Allen, 0653673
Keller Williams Realty-FM
Kendra Burrhus, 0741596
Keller Williams Realty-FM
Source: NTREIS,MLS#: 21297925
Facts & features
Interior
Bedrooms & bathrooms
- Bedrooms: 4
- Bathrooms: 3
- Full bathrooms: 3
Primary bedroom
- Features: Ceiling Fan(s), Dual Sinks, En Suite Bathroom, Sitting Area in Primary, Walk-In Closet(s)
- Level: First
- Dimensions: 20 x 13
Bedroom
- Features: Ceiling Fan(s)
- Level: First
- Dimensions: 12 x 12
Bedroom
- Features: Ceiling Fan(s)
- Level: First
- Dimensions: 11 x 12
Bedroom
- Features: Ceiling Fan(s)
- Level: First
- Dimensions: 11 x 12
Dining room
- Level: First
- Dimensions: 8 x 12
Kitchen
- Features: Breakfast Bar, Built-in Features, Eat-in Kitchen, Pantry, Stone Counters
- Level: First
- Dimensions: 13 x 13
Living room
- Features: Ceiling Fan(s), Fireplace
- Level: First
- Dimensions: 21 x 18
Office
- Features: Built-in Features, Ceiling Fan(s)
- Level: First
- Dimensions: 11 x 11
Utility room
- Features: Built-in Features, Utility Room, Utility Sink
- Level: First
- Dimensions: 20 x 7
Heating
- Central, Electric
Cooling
- Central Air, Ceiling Fan(s), Electric
Appliances
- Included: Dishwasher, Electric Range, Disposal, Microwave, Water Softener, Tankless Water Heater
- Laundry: Washer Hookup, Electric Dryer Hookup, Laundry in Utility Room
Features
- Built-in Features, Decorative/Designer Lighting Fixtures, Eat-in Kitchen, High Speed Internet, Open Floorplan, Pantry, Walk-In Closet(s), Wired for Sound
- Flooring: Hardwood, Tile
- Windows: Window Coverings
- Has basement: No
- Number of fireplaces: 1
- Fireplace features: Living Room, Masonry, Wood Burning
Interior area
- Total interior livable area: 2,513 sqft
Property
Parking
- Total spaces: 3
- Parking features: Additional Parking, Driveway, Workshop in Garage
- Attached garage spaces: 3
Features
- Levels: One
- Stories: 1
- Patio & porch: Rear Porch, Covered
- Exterior features: Rain Gutters, Storage
- Pool features: Diving Board, In Ground, Pool, Pool/Spa Combo
- Fencing: Wood,Wrought Iron
Lot
- Size: 0.78 Acres
- Features: Back Yard, Lawn, Landscaped, Many Trees, Subdivision, Sprinkler System
Details
- Additional structures: Garage(s)
- Parcel number: 02582171
Construction
Type & style
- Home type: SingleFamily
- Architectural style: Detached
- Property subtype: Single Family Residence
Materials
- Brick
- Foundation: Slab
- Roof: Composition
Condition
- Resale
- Year built: 1980
Utilities & green energy
- Sewer: Public Sewer
- Water: Public
- Utilities for property: Electricity Available, Sewer Available, Water Available
Community & HOA
Community
- Subdivision: Rustic Oaks Addition
HOA
- Has HOA: No
Location
- Region: Colleyville
Financial & listing details
- Tax assessed value: $606,959
- Annual tax amount: $2,380
- Date on market: 6/25/2026
- Cumulative days on market: 28 days
- Listing terms: Cash,Conventional,FHA,VA Loan
Price history
| Date | Event | Price |
|---|---|---|
| 8/25/2026 | Sold | -- |
Source: NTREIS #21297925 Report a problem | ||
| 7/31/2026 | Pending sale | $830,000$330/sqft |
Source: NTREIS #21297925 Report a problem | ||
| 7/21/2026 | Contingent | $830,000$330/sqft |
Source: NTREIS #21297925 Report a problem | ||
| 7/8/2026 | Listed for sale | $830,000$330/sqft |
Source: NTREIS #21297925 Report a problem | ||
| 7/2/2026 | Contingent | $830,000$330/sqft |
Source: NTREIS #21297925 Report a problem | ||
| 6/25/2026 | Listed for sale | $830,000-2.4%$330/sqft |
Source: NTREIS #21297925 Report a problem | ||
| 5/9/2025 | Sold | -- |
Source: NTREIS #20844185 Report a problem | ||
| 4/2/2025 | Pending sale | $850,000$338/sqft |
Source: NTREIS #20844185 Report a problem | ||
| 2/19/2025 | Listed for sale | $850,000$338/sqft |
Source: NTREIS #20844185 Report a problem | ||
Public tax history
| Year | Property taxes | Tax assessment |
|---|---|---|
| 2025 | $2,380 +3% | $606,959 |
| 2024 | $2,310 -2.9% | $606,959 -3.6% |
| 2023 | $2,378 | $629,570 +11.5% |
| 2022 | -- | $564,642 +26.6% |
| 2021 | $2,488 +9.1% | $446,051 +15.1% |
| 2020 | $2,281 | $387,500 |
| 2019 | $2,281 -0.2% | $387,500 +0.8% |
| 2018 | $2,286 -70.8% | $384,526 -8.5% |
| 2017 | $7,827 +9.3% | $420,183 +12.7% |
| 2016 | $7,158 +15.1% | $372,942 +29.1% |
| 2015 | $6,218 | $288,900 |
| 2014 | $6,218 | $288,900 +14.8% |
| 2013 | -- | $251,700 +0.6% |
| 2012 | -- | $250,200 |
| 2011 | -- | $250,200 -0.2% |
| 2010 | -- | $250,700 -4.8% |
| 2009 | -- | $263,300 +6% |
| 2008 | -- | $248,300 +10.4% |
| 2007 | -- | $225,000 |
| 2006 | -- | $225,000 +6.4% |
| 2005 | -- | $211,400 +2.4% |
| 2004 | -- | $206,400 +9.9% |
| 2003 | -- | $187,800 +4.4% |
| 2002 | -- | $179,900 +7% |
| 2001 | -- | $168,200 +6.7% |
| 2000 | -- | $157,700 |
Find assessor info on the county website
Neighborhood: Western Central
Nearby homes
- $--3 bd3 ba2.6k sqft5212 Elm St, Colleyville, TX 76034Sold
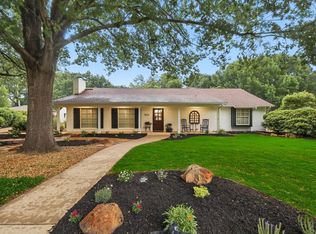
- $678,5003 bd2 ba2k sqft5304 Elm St, Colleyville, TX 76034Off Market
- $--4 bd3 ba2.9k sqft100 Timberline Dr N, Colleyville, TX 76034Sold
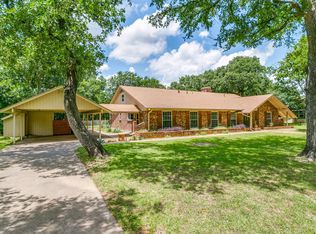
- $708,8004 bd3 ba2.4k sqft5208 Elm St, Colleyville, TX 76034Off Market
- $715,9004 bd3 ba2.9k sqft101 Timberline Dr S, Colleyville, TX 76034Off Market
- $1,268,4004 bd4 ba3.7k sqft5308 Elm St, Colleyville, TX 76034Off Market
- $768,9005 bd3 ba2.8k sqft5305 Elm St, Colleyville, TX 76034Off Market
- $516,2004 bd2 ba1.9k sqft104 Timberline Dr N, Colleyville, TX 76034Off Market
Nearby schools
GreatSchools rating
- 9/10Bransford Elementary SchoolGrades: PK-5Distance: 0.8 mi
- 8/10Colleyville Middle SchoolGrades: 6-8Distance: 1.3 mi
- 8/10Grapevine High SchoolGrades: 9-12Distance: 3.6 mi
Schools provided by the listing agent
- Elementary: Colleyville
- Middle: Colleyville
- High: Grapevine
- District: Grapevine-Colleyville ISD
Source: NTREIS. This data may not be complete. We recommend contacting the local school district to confirm school assignments for this home.
Get a cash offer in 3 minutes
Find out how much your home could sell for in as little as 3 minutes with a no-obligation cash offer.
Estimated market value
$829,200
Get a cash offer in 3 minutes
Find out how much your home could sell for in as little as 3 minutes with a no-obligation cash offer.
Estimated market value
$829,200
